Sign In or Create a Free Account to see full details of this property
Key Facts
Key facts for 159 Main Street
Property Type
House, 2-Storey
Parking
None 0 garage, 3 parking
MLS #
X12866754
Size
1100-1500 sqft
Basement
Unfinished
Listed on
2026-03-10
Lot size
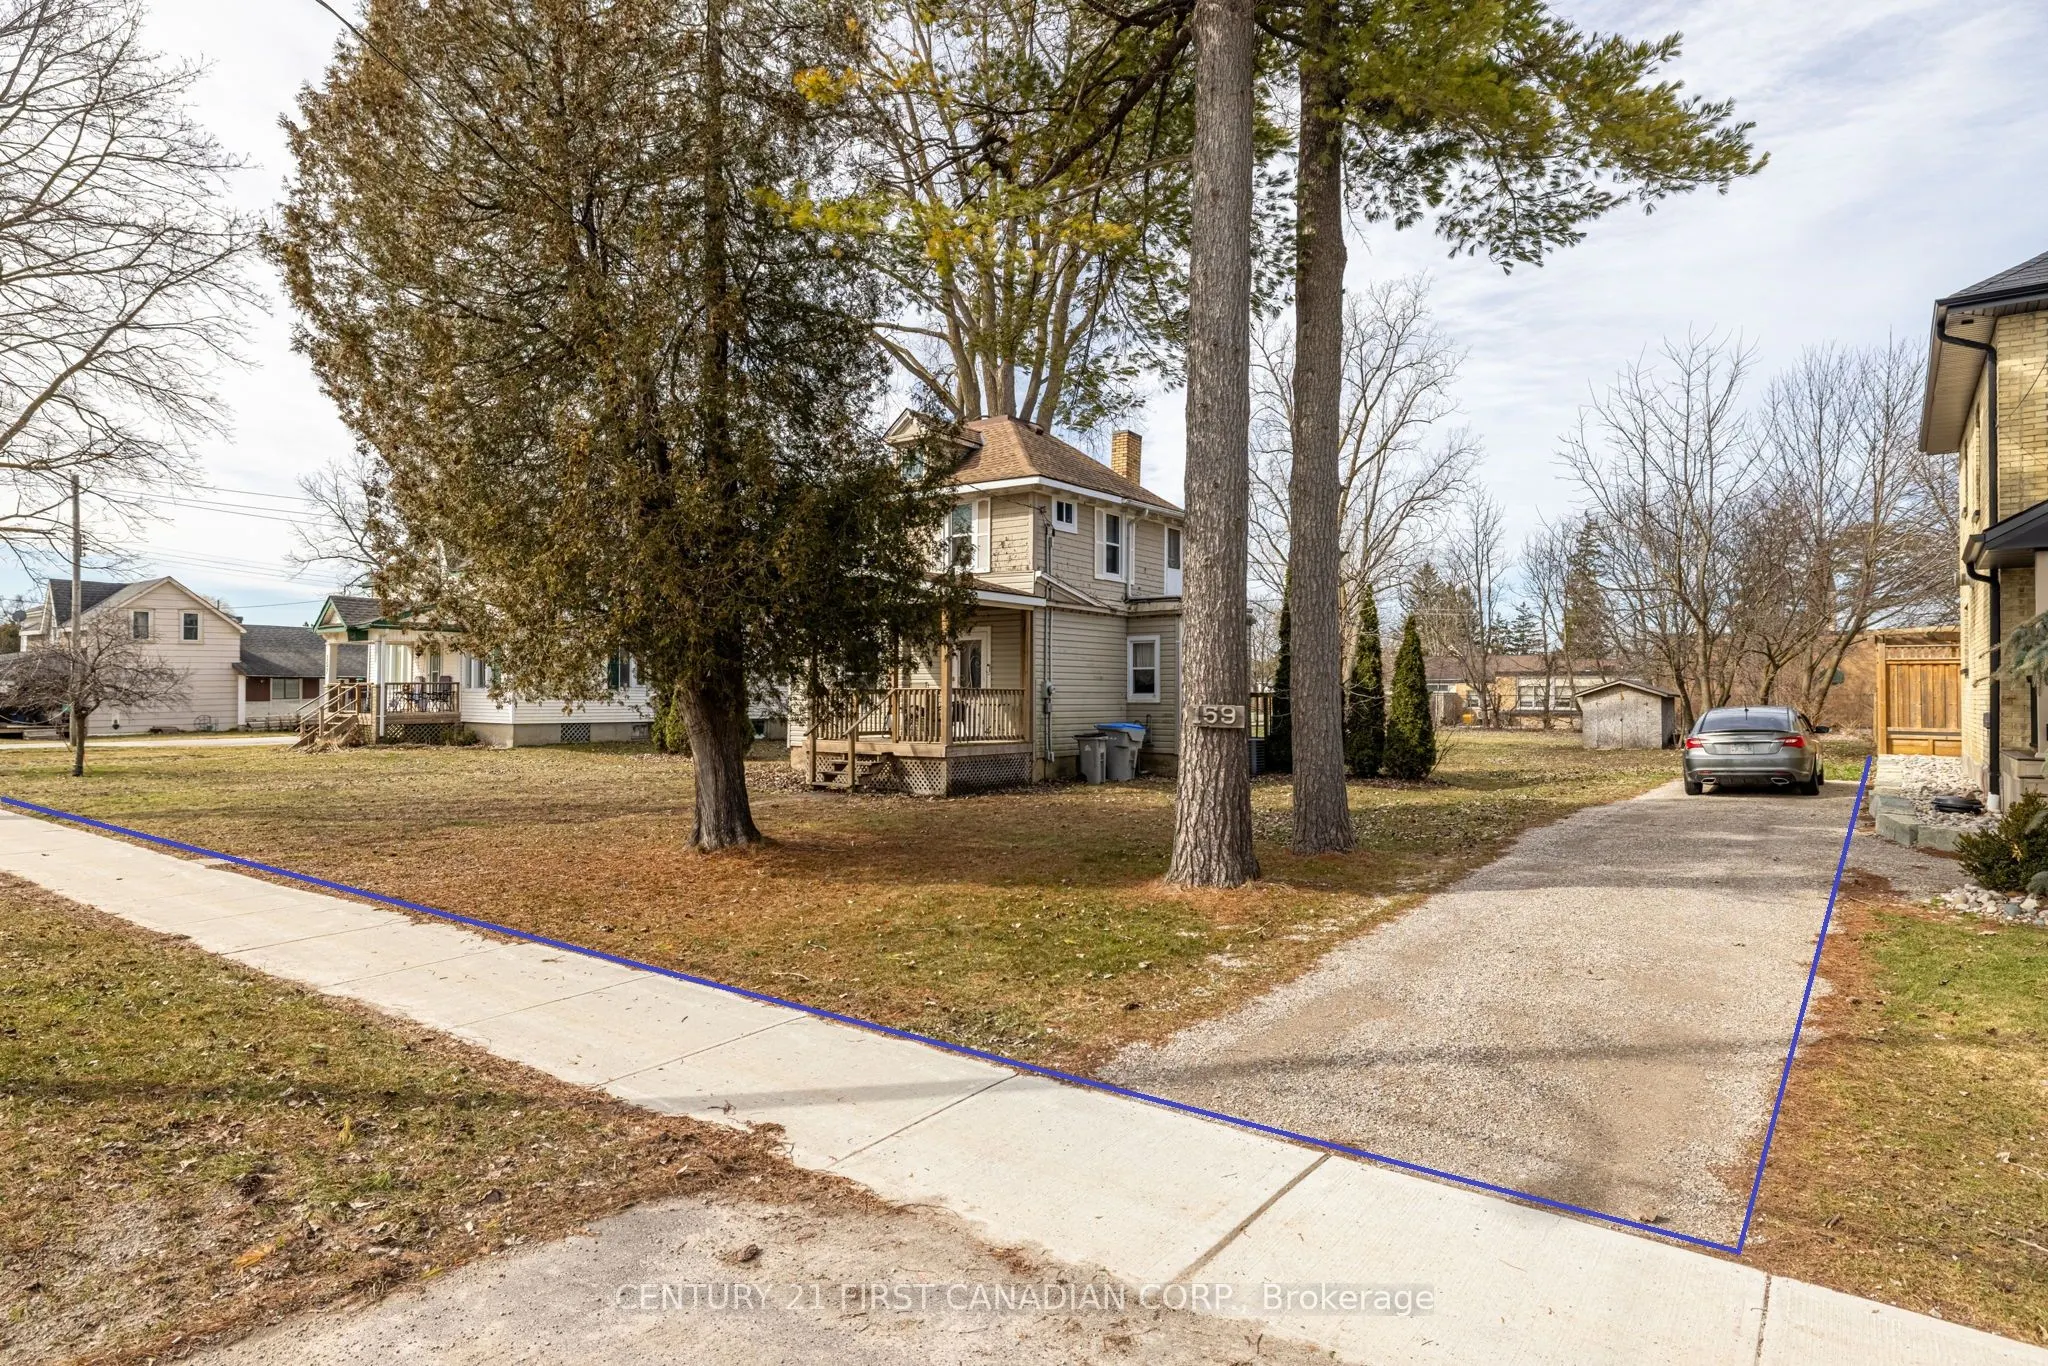
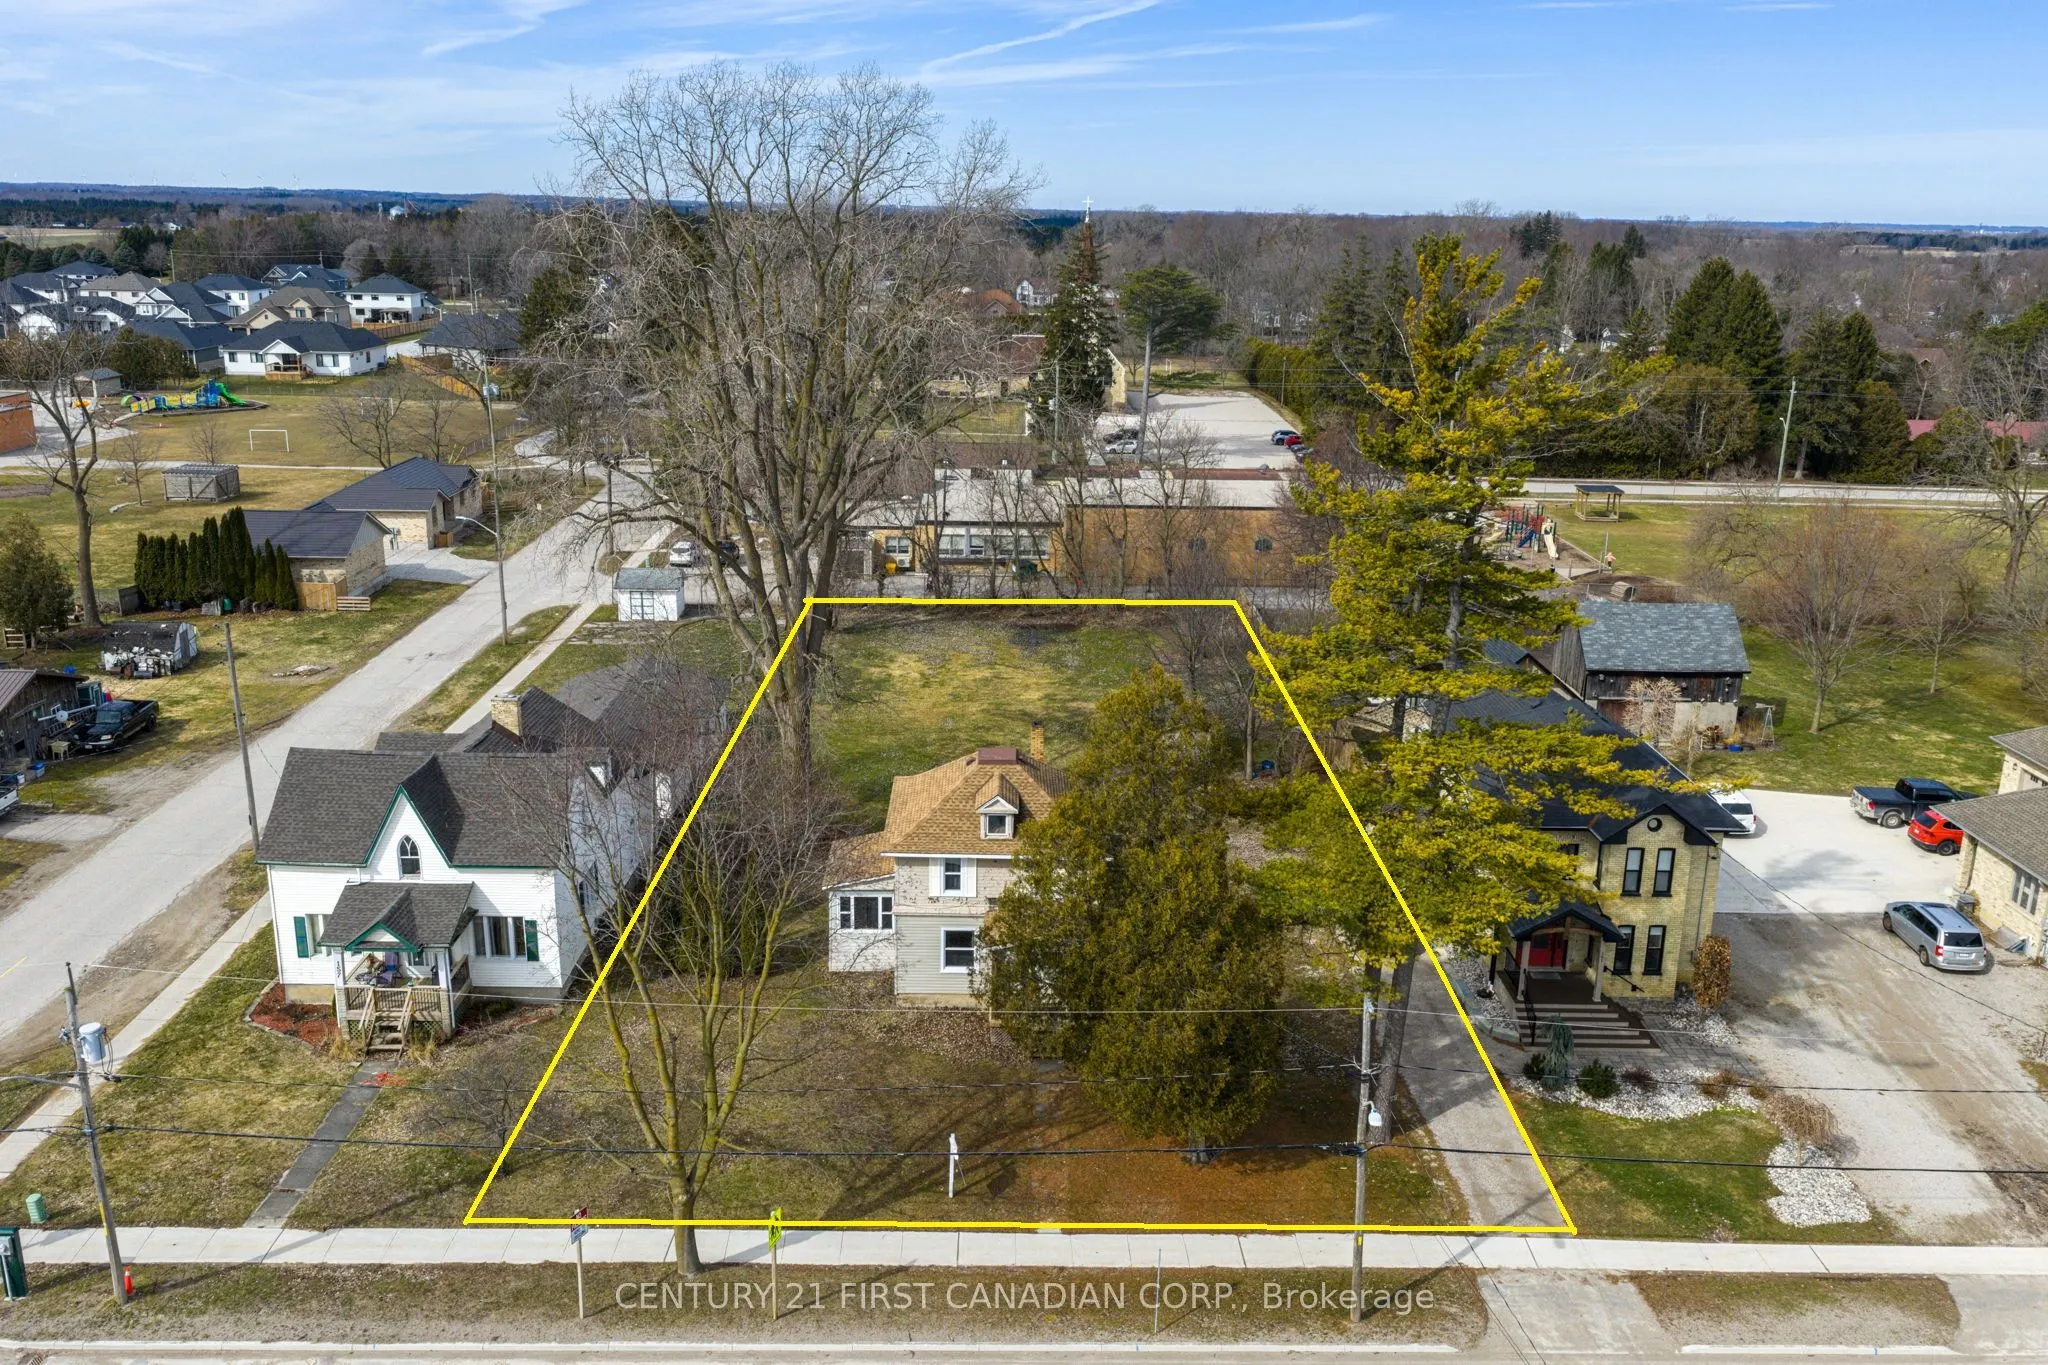
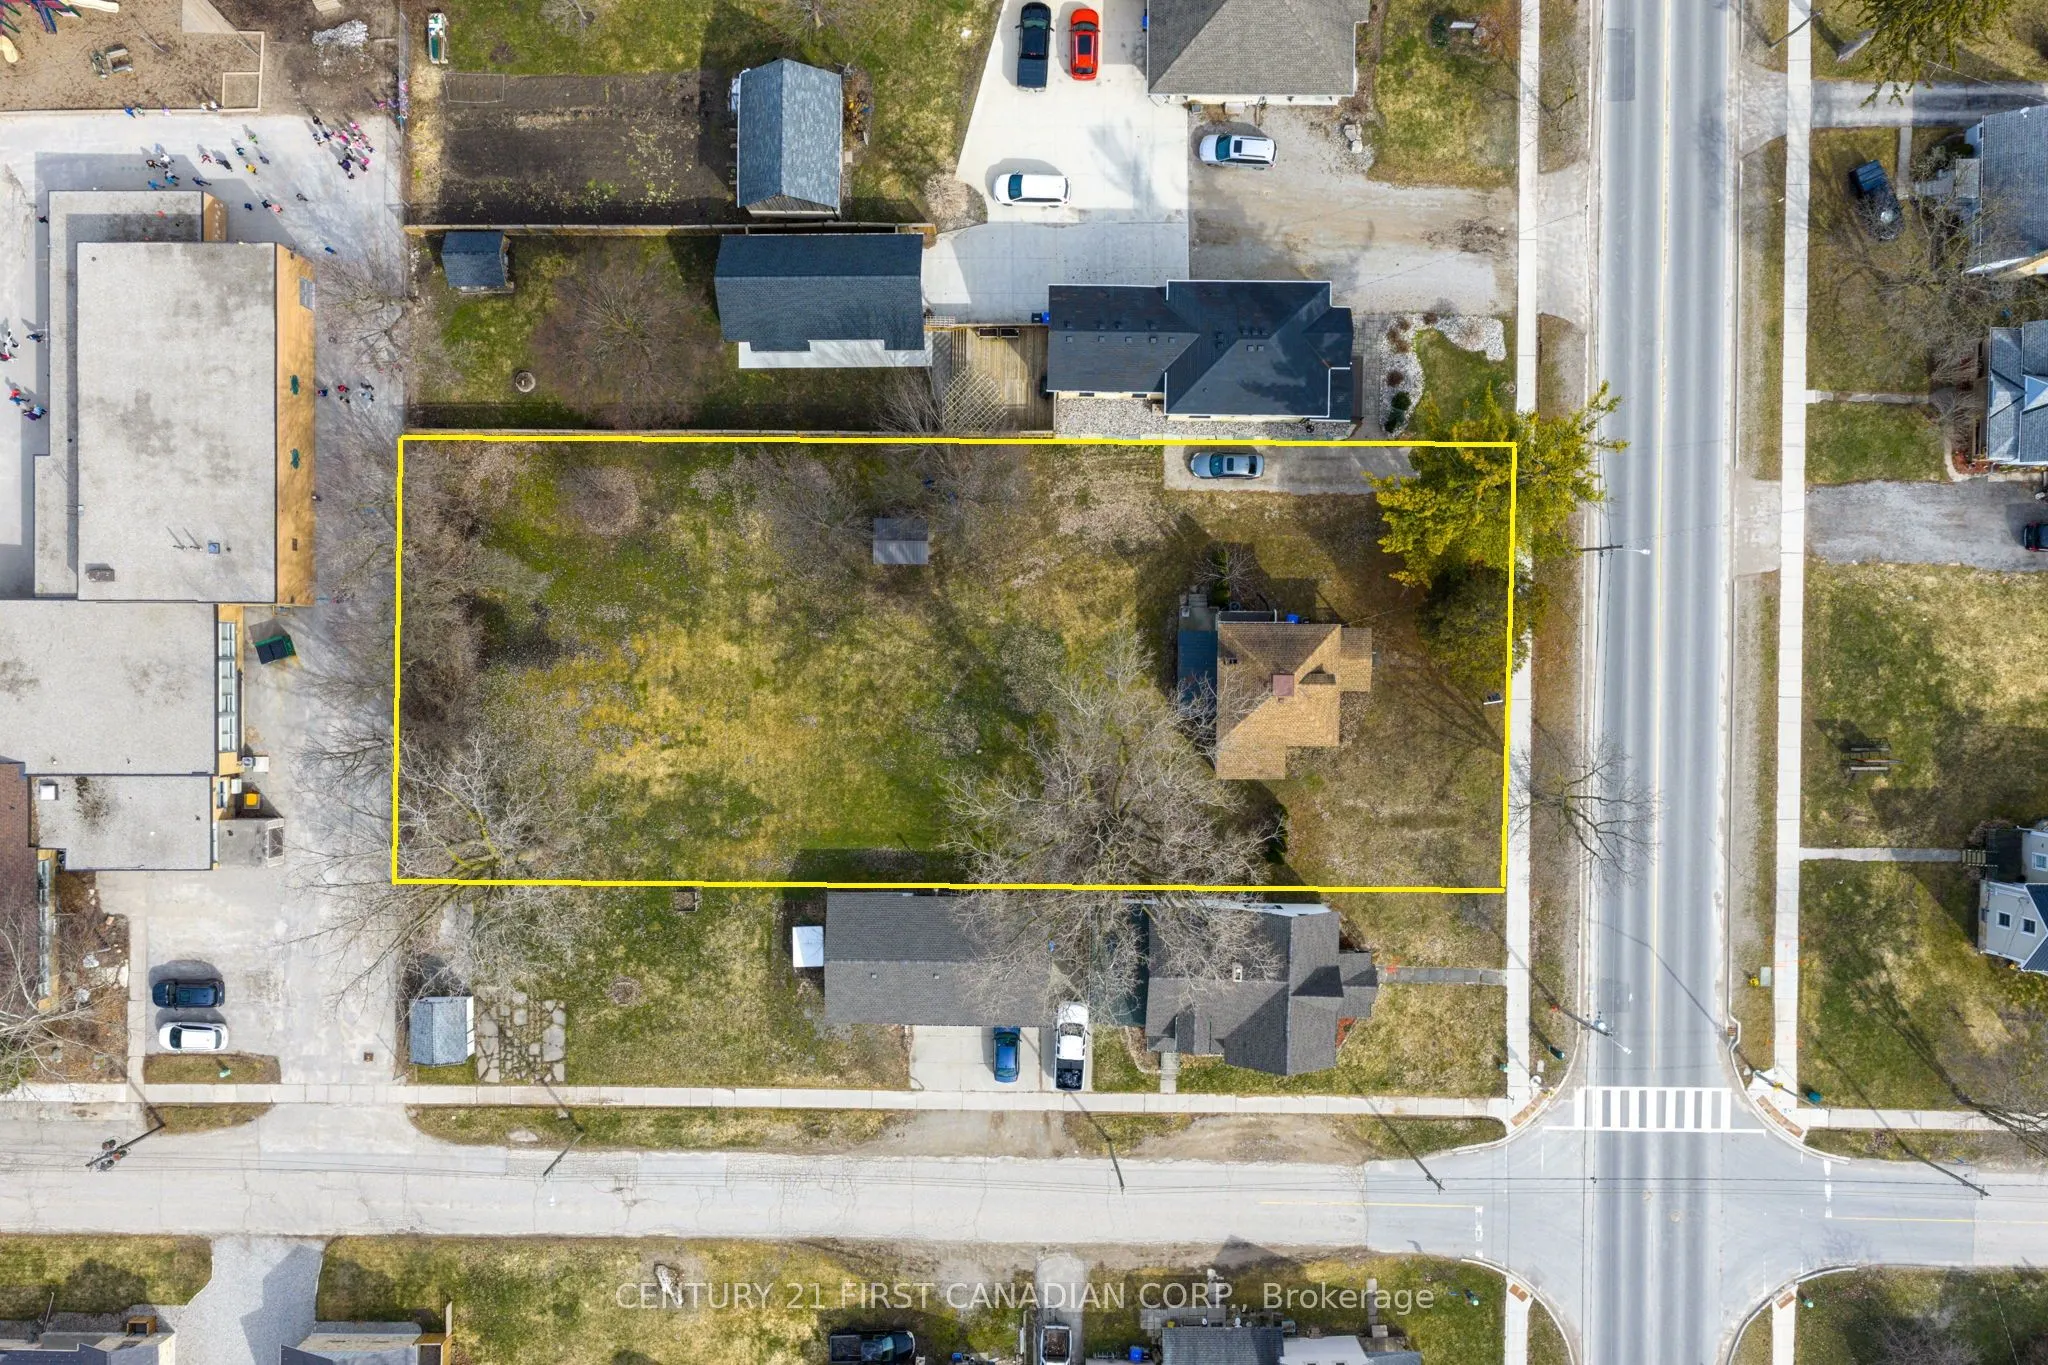
104 x 236.0
Tax
$1,547 /yr
Days on Market
143
Approximate Age
100+
Maintenance Fee
-
Description
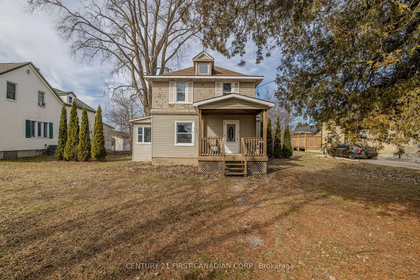
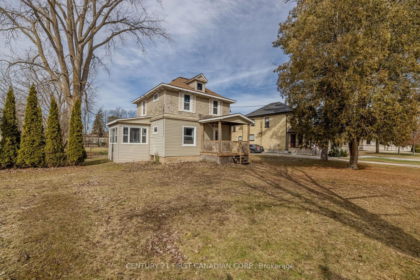
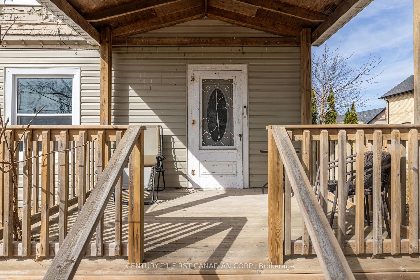
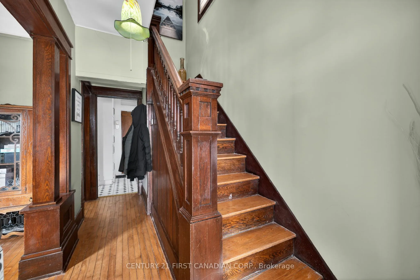
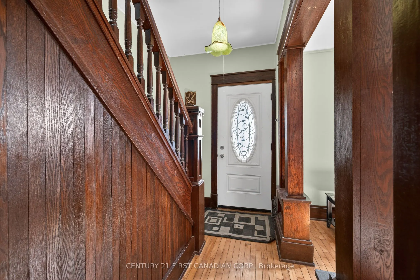
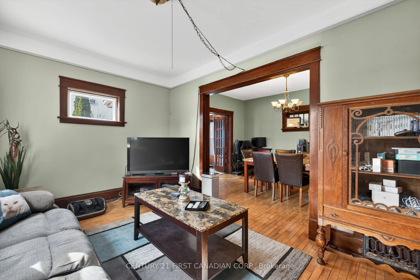
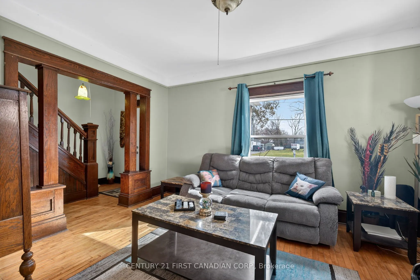
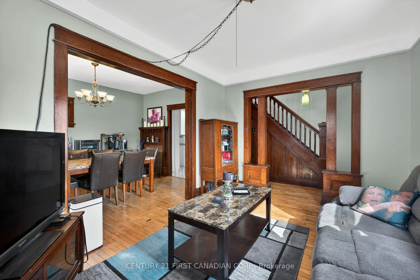
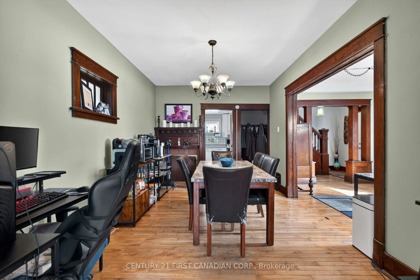
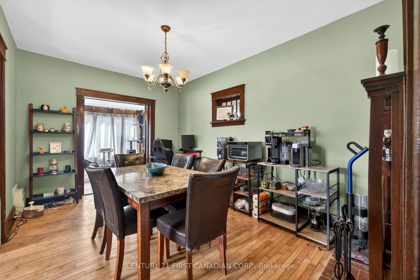
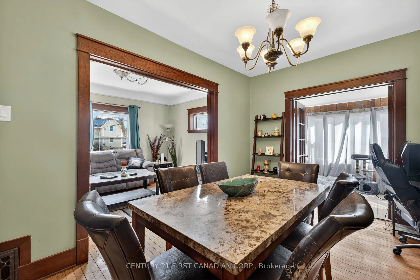
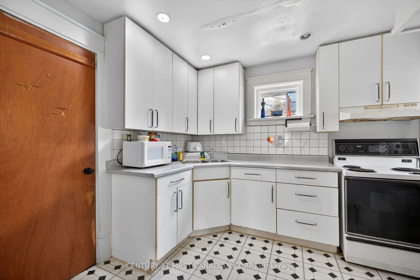
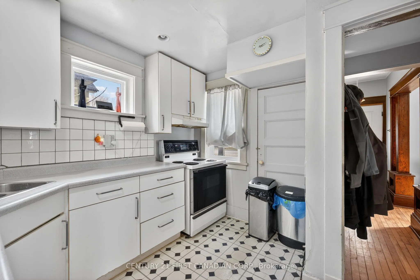
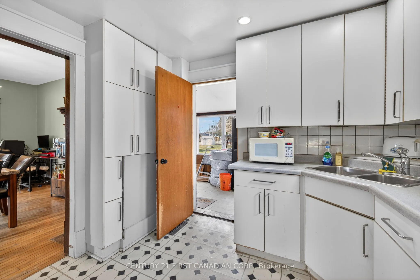
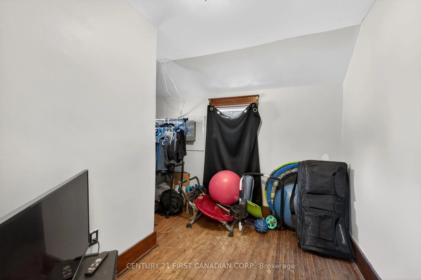
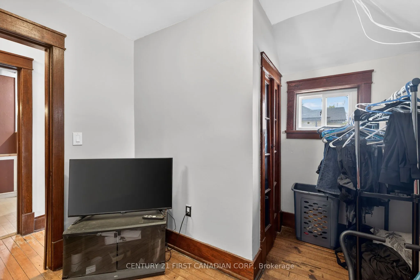
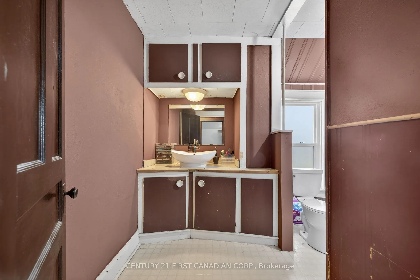
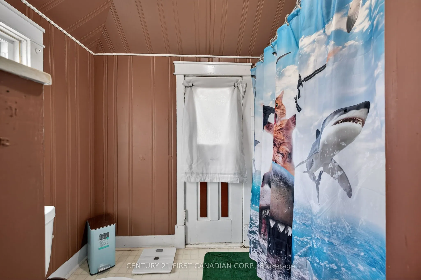
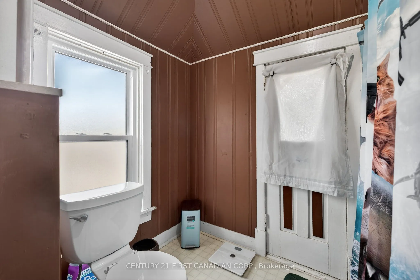
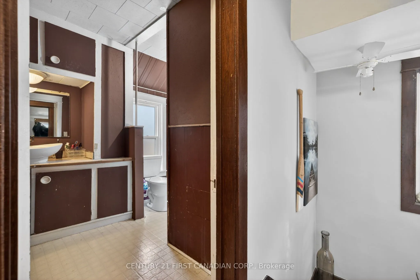
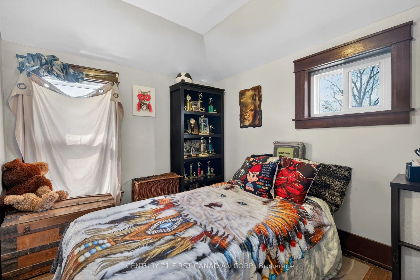
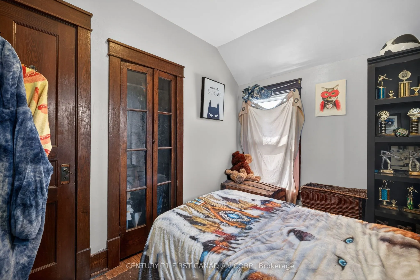
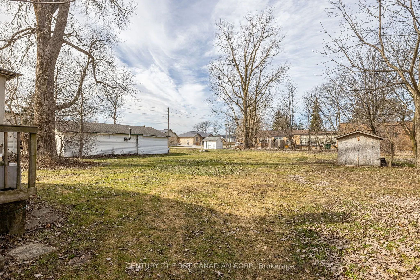
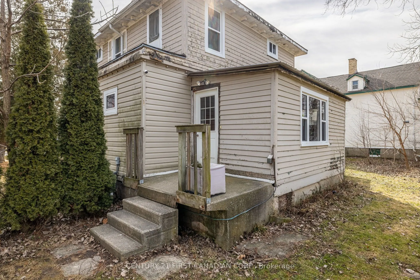
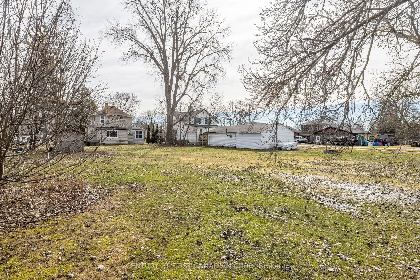
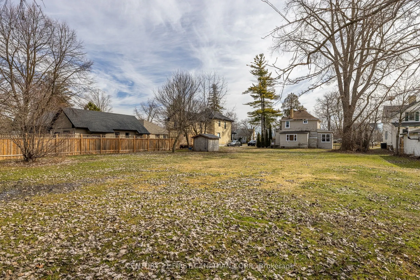
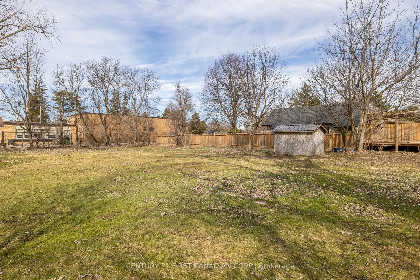
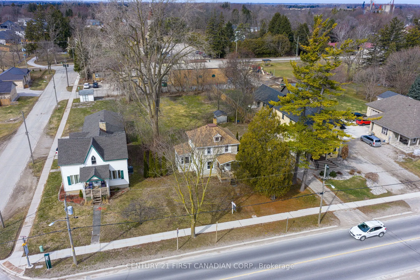
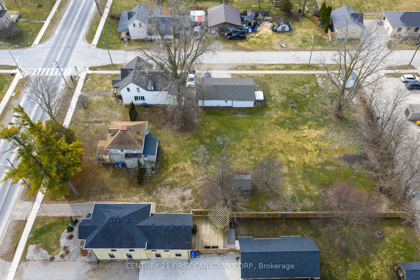
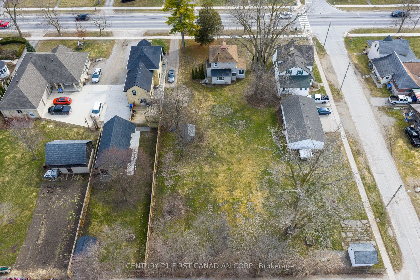
Don't let the exterior fool you -- this charming home is full of warmth and potential once you step inside. Located in the heart of Parkhill, this inviting 3 bedroom,1 bath home offers character, comfort, and plenty of opportunity to make it your own. Inside, you'll find beautiful maple hardwood flo...oring throughout, creating a warm and timeless feel across the living spaces. The home has seen several important updates, including new windows (2021), added insulation, and updated electrical, giving peace of mind while maintaining its classic charm. The roof and porch have also been updated, adding to the home's solid foundation for future improvements. Step outside and discover one of the property's standout features - a massive backyard - lot over 240 ft deep and 104 ft wide. Whether you're dreaming of a garden, workshop, outdoor entertaining space, ADU (Attn.Investors) or simply room to roam, the possibilities here are endless. While the exterior could use some TLC, the interior proves that this home is full of character and surprising charm. With great bones, key upgrades already completed, and a lot this large, 159 Main Street is an excellent opportunity for first time buyers, investors, flippers, or anyone looking to add value and create something amazing.
Full Property Details
Interior
Bedrooms
3
Total Bedrooms
3
Washrooms
1
Square Footage
1100-1500 sqft
Basement
Unfinished
Heating Source
Gas
Heating Fuel
Forced Air
Air Conditioning
Central Air
Family Room
Yes
Kitchens
1
Total Kitchens
1
Fireplace Features
No
Bedrooms
3
Total Bedrooms
3
Washrooms
1
Square Footage
1100-1500 sqft
Basement
Unfinished
Heating Source
Gas
Heating Fuel
Forced Air
Air Conditioning
Central Air
Family Room
Yes
Kitchens
1
Total Kitchens
1
Fireplace Features
No
Exterior
Depth
236.0
Front
104.0
Acreage
.50-1.99
Driveway
Private
Lot Size
104 x 236.0 ft
Pool
None
Parking Spaces
3
Total Parking Spaces
3.00
Parking Description
None
Garage Spaces
0
Zoning
R1
Depth
236.0
Front
104.0
Acreage
.50-1.99
Driveway
Private
Lot Size
104 x 236.0 ft
Pool
None
Parking Spaces
3
Total Parking Spaces
3.00
Parking Description
None
Garage Spaces
0
Zoning
R1
Building Description
Style
2-Storey
Home Type
House
Subtype
Detached
Year Built
100+
Property Orientation
West
Exterior Finish
Vinyl Siding,Wood
Sewers
Sewers
Water Supply
Municipal
Possession Date
No Data
Style
2-Storey
Home Type
House
Subtype
Detached
Year Built
100+
Property Orientation
West
Exterior Finish
Vinyl Siding,Wood
Sewers
Sewers
Water Supply
Municipal
Possession Date
No Data
Community
Community
Parkhill
Community
Parkhill
Taxes & Fees
Taxes
$1,547 /yr
Tax Year
2025
Taxes
$1,547 /yr
Tax Year
2025
Room Types
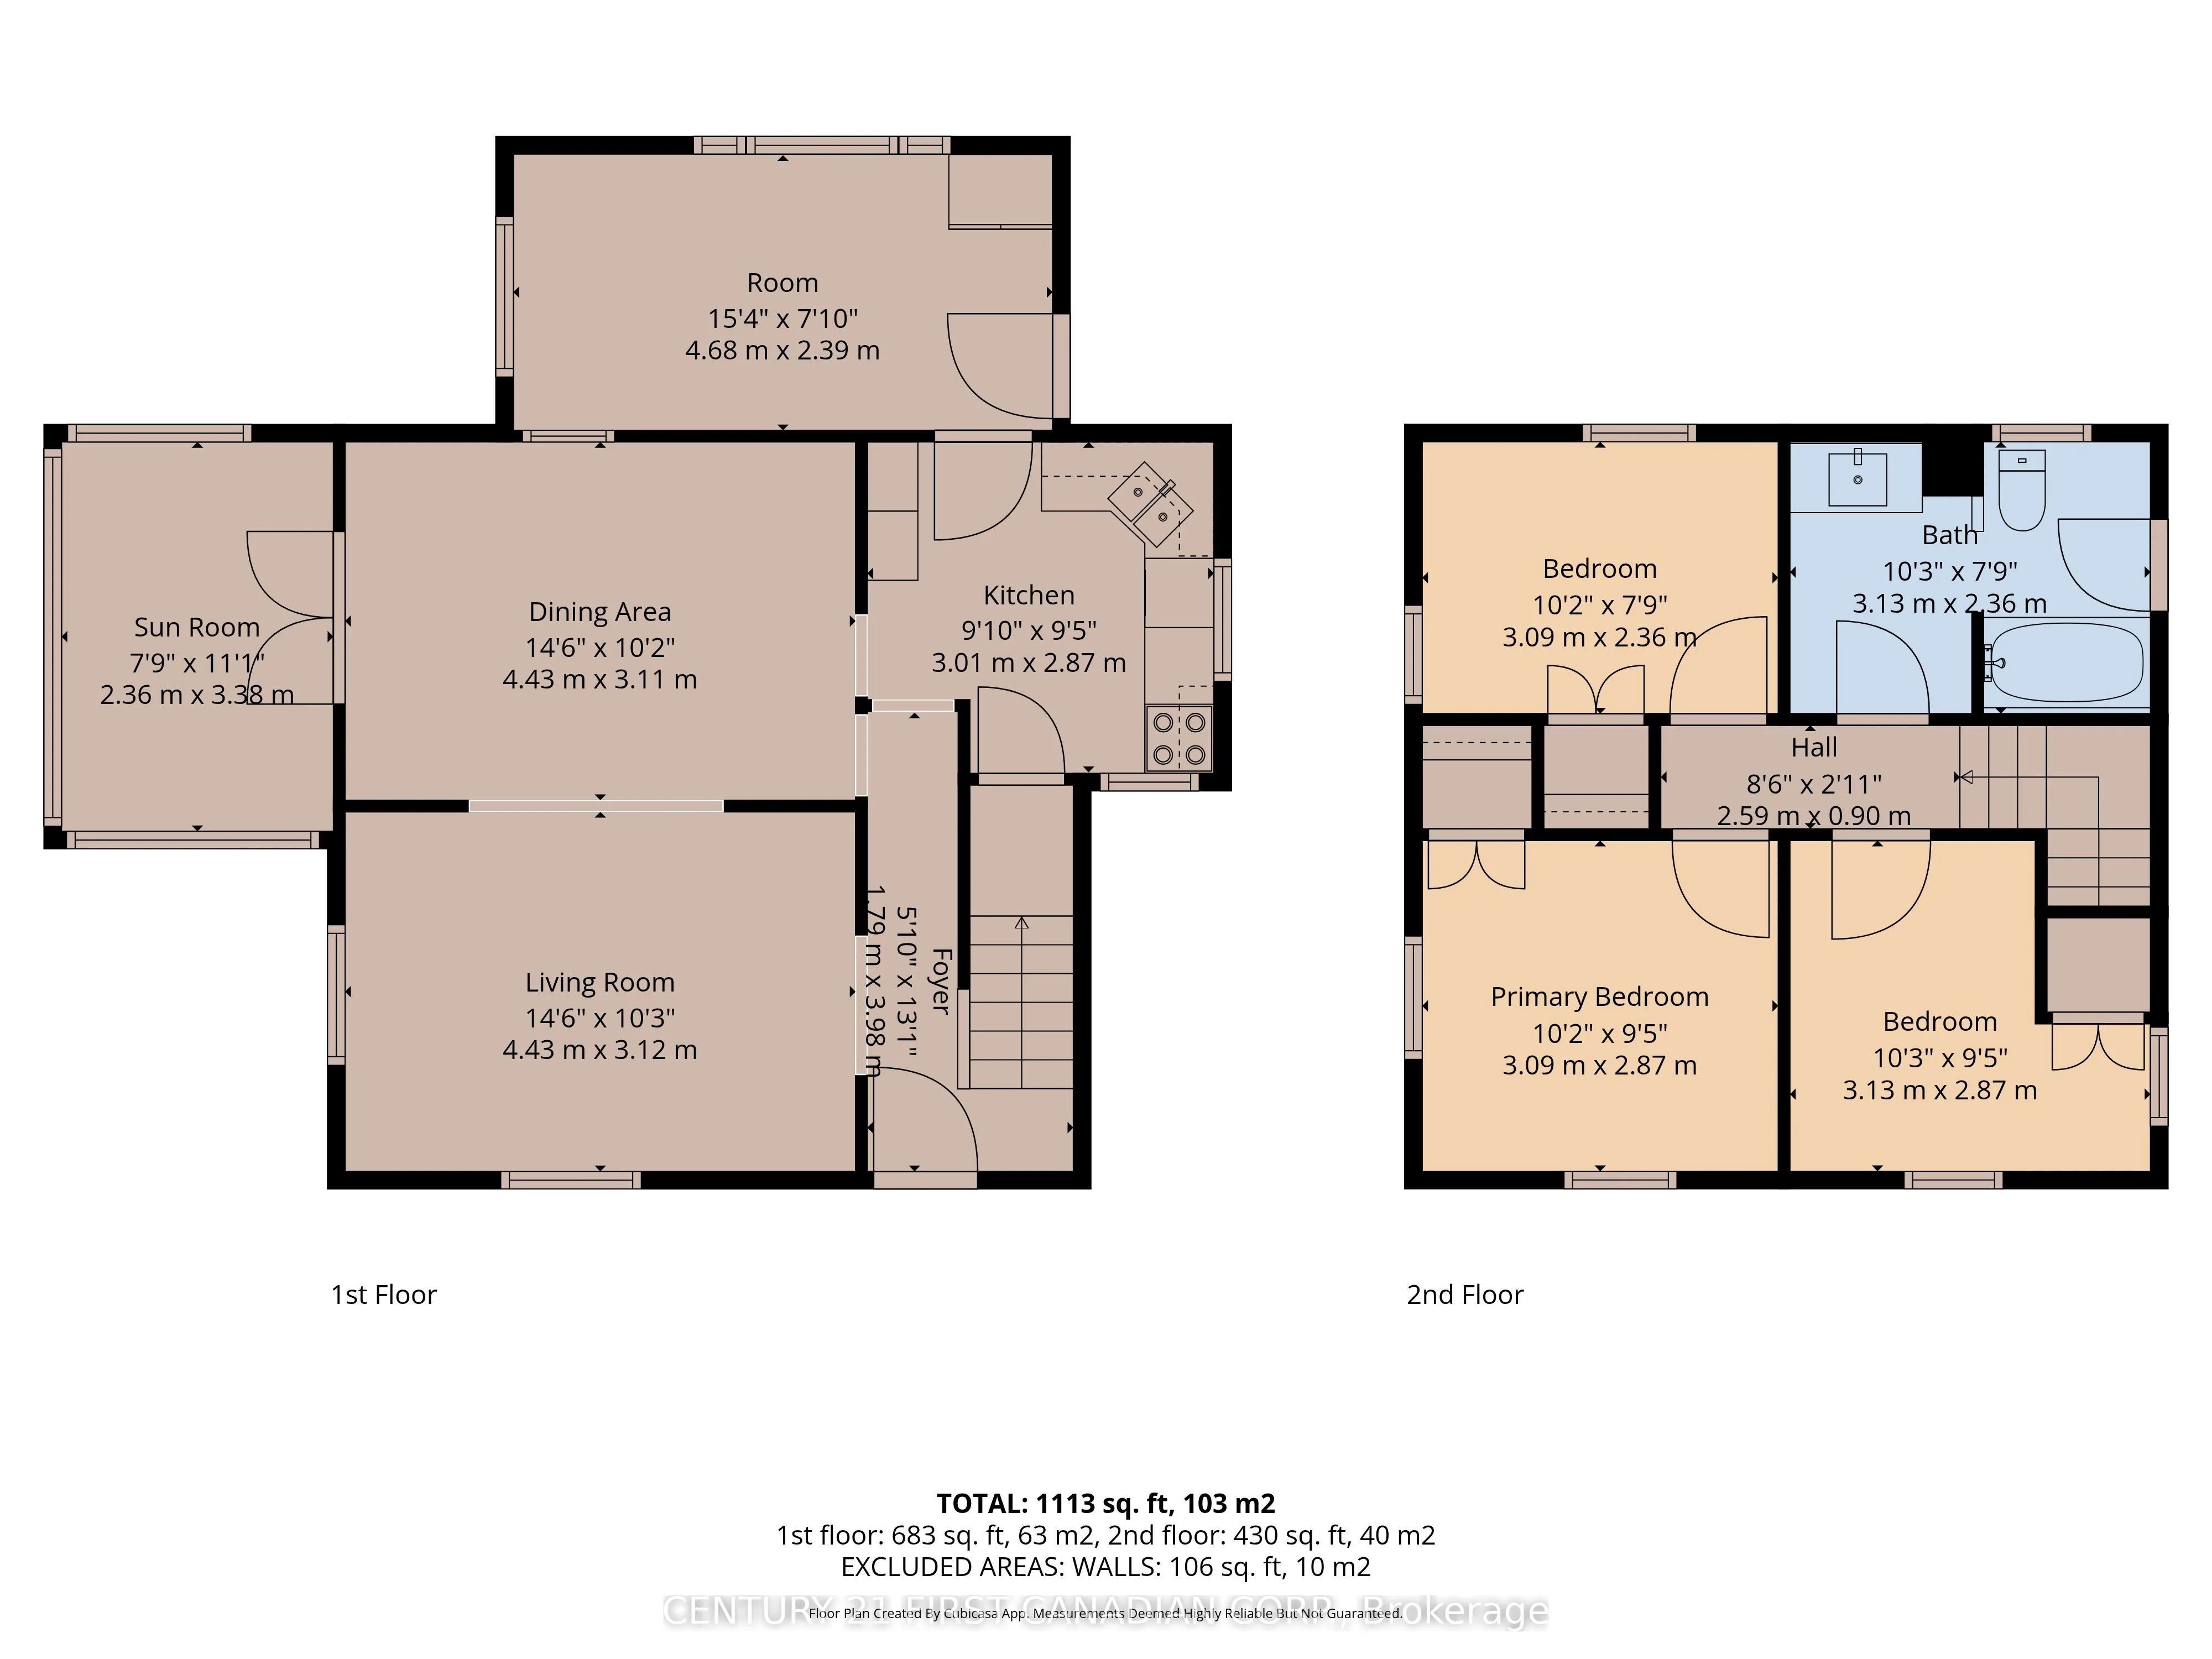
Bedroom 2
-
Dimensions 10.27 x 9.42 feet
96.74 sqft
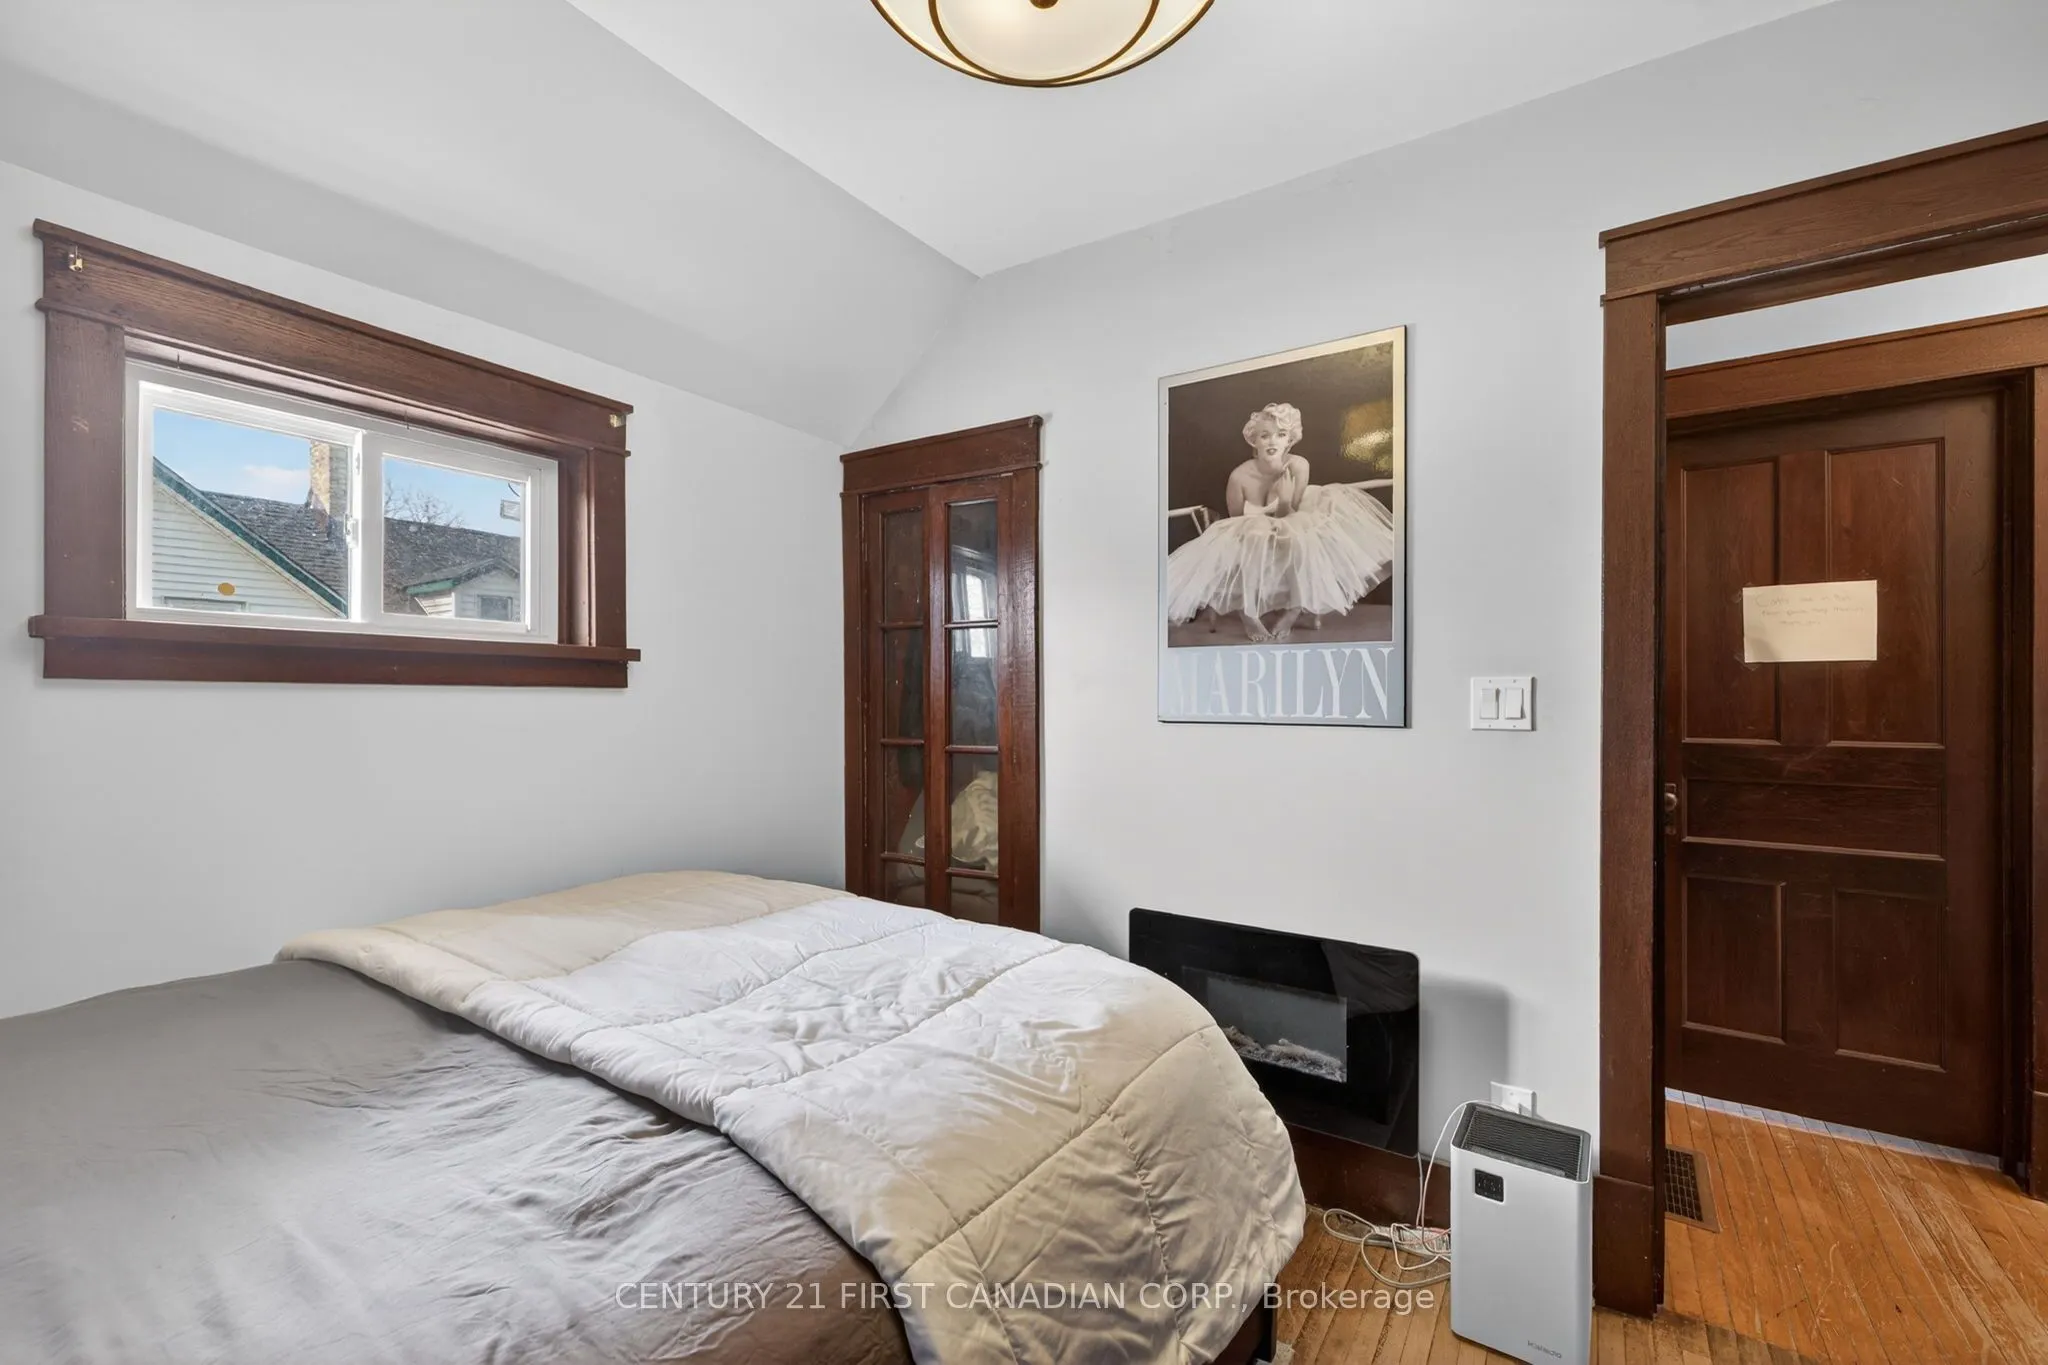
Bedroom 3
-
Dimensions 10.14 x 7.74 feet
78.48 sqft
Dining Room
-
Dimensions 14.53 x 10.2 feet
148.21 sqft
Kitchen
-
Dimensions 9.88 x 9.42 feet
93.07 sqft
Living Room
-
Dimensions 14.53 x 10.24 feet
148.79 sqft
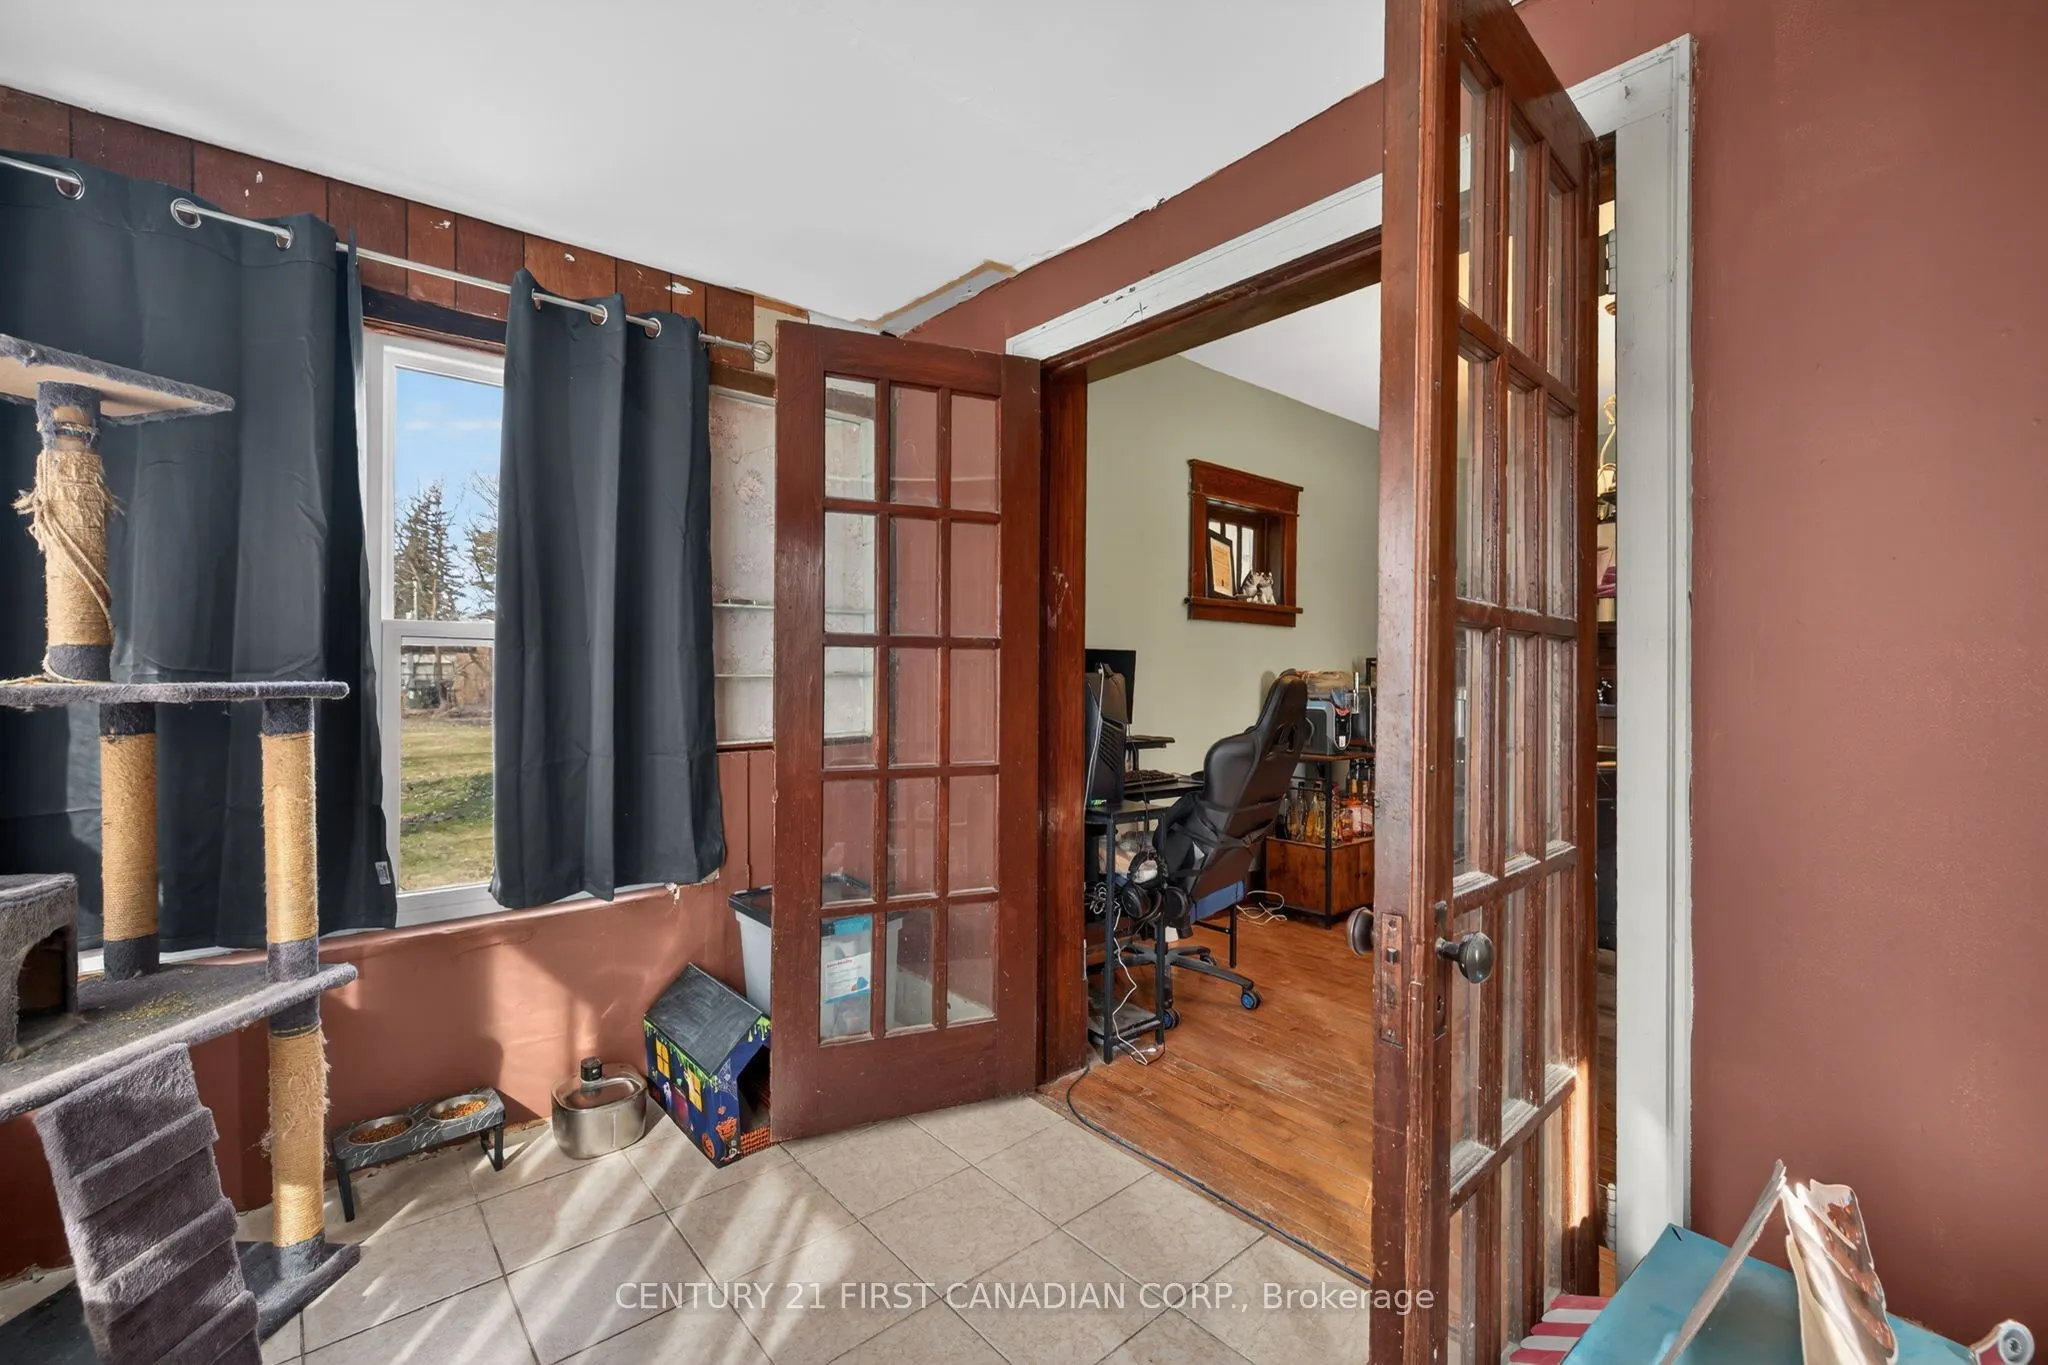
Mud Room
-
Dimensions 15.35 x 7.84 feet
120.34 sqft
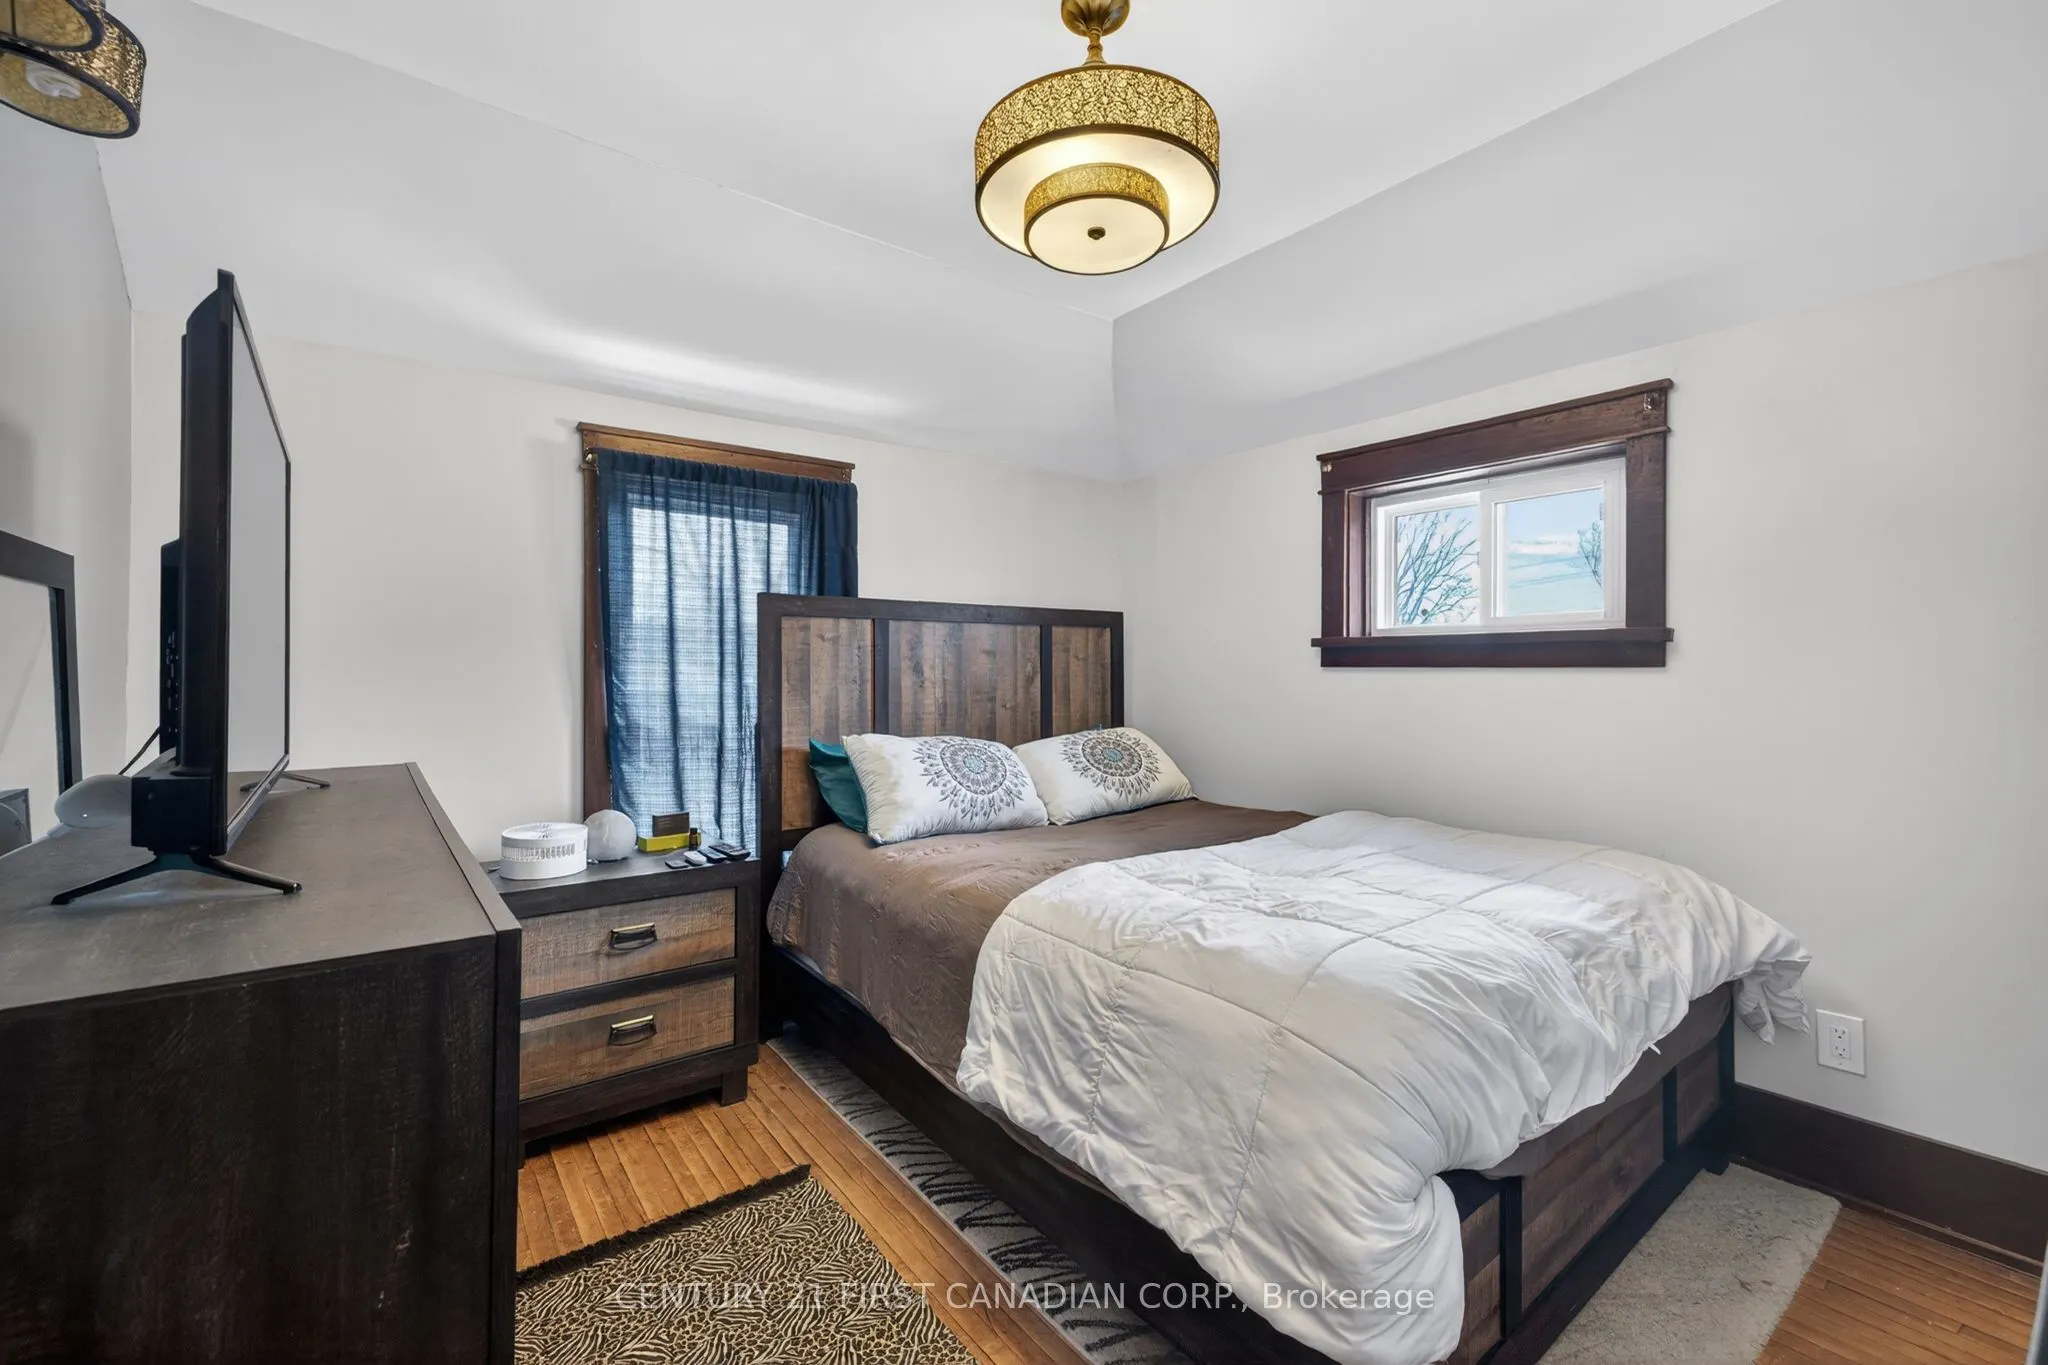
Primary Bedroom
-
Dimensions 10.14 x 9.42 feet
95.52 sqft
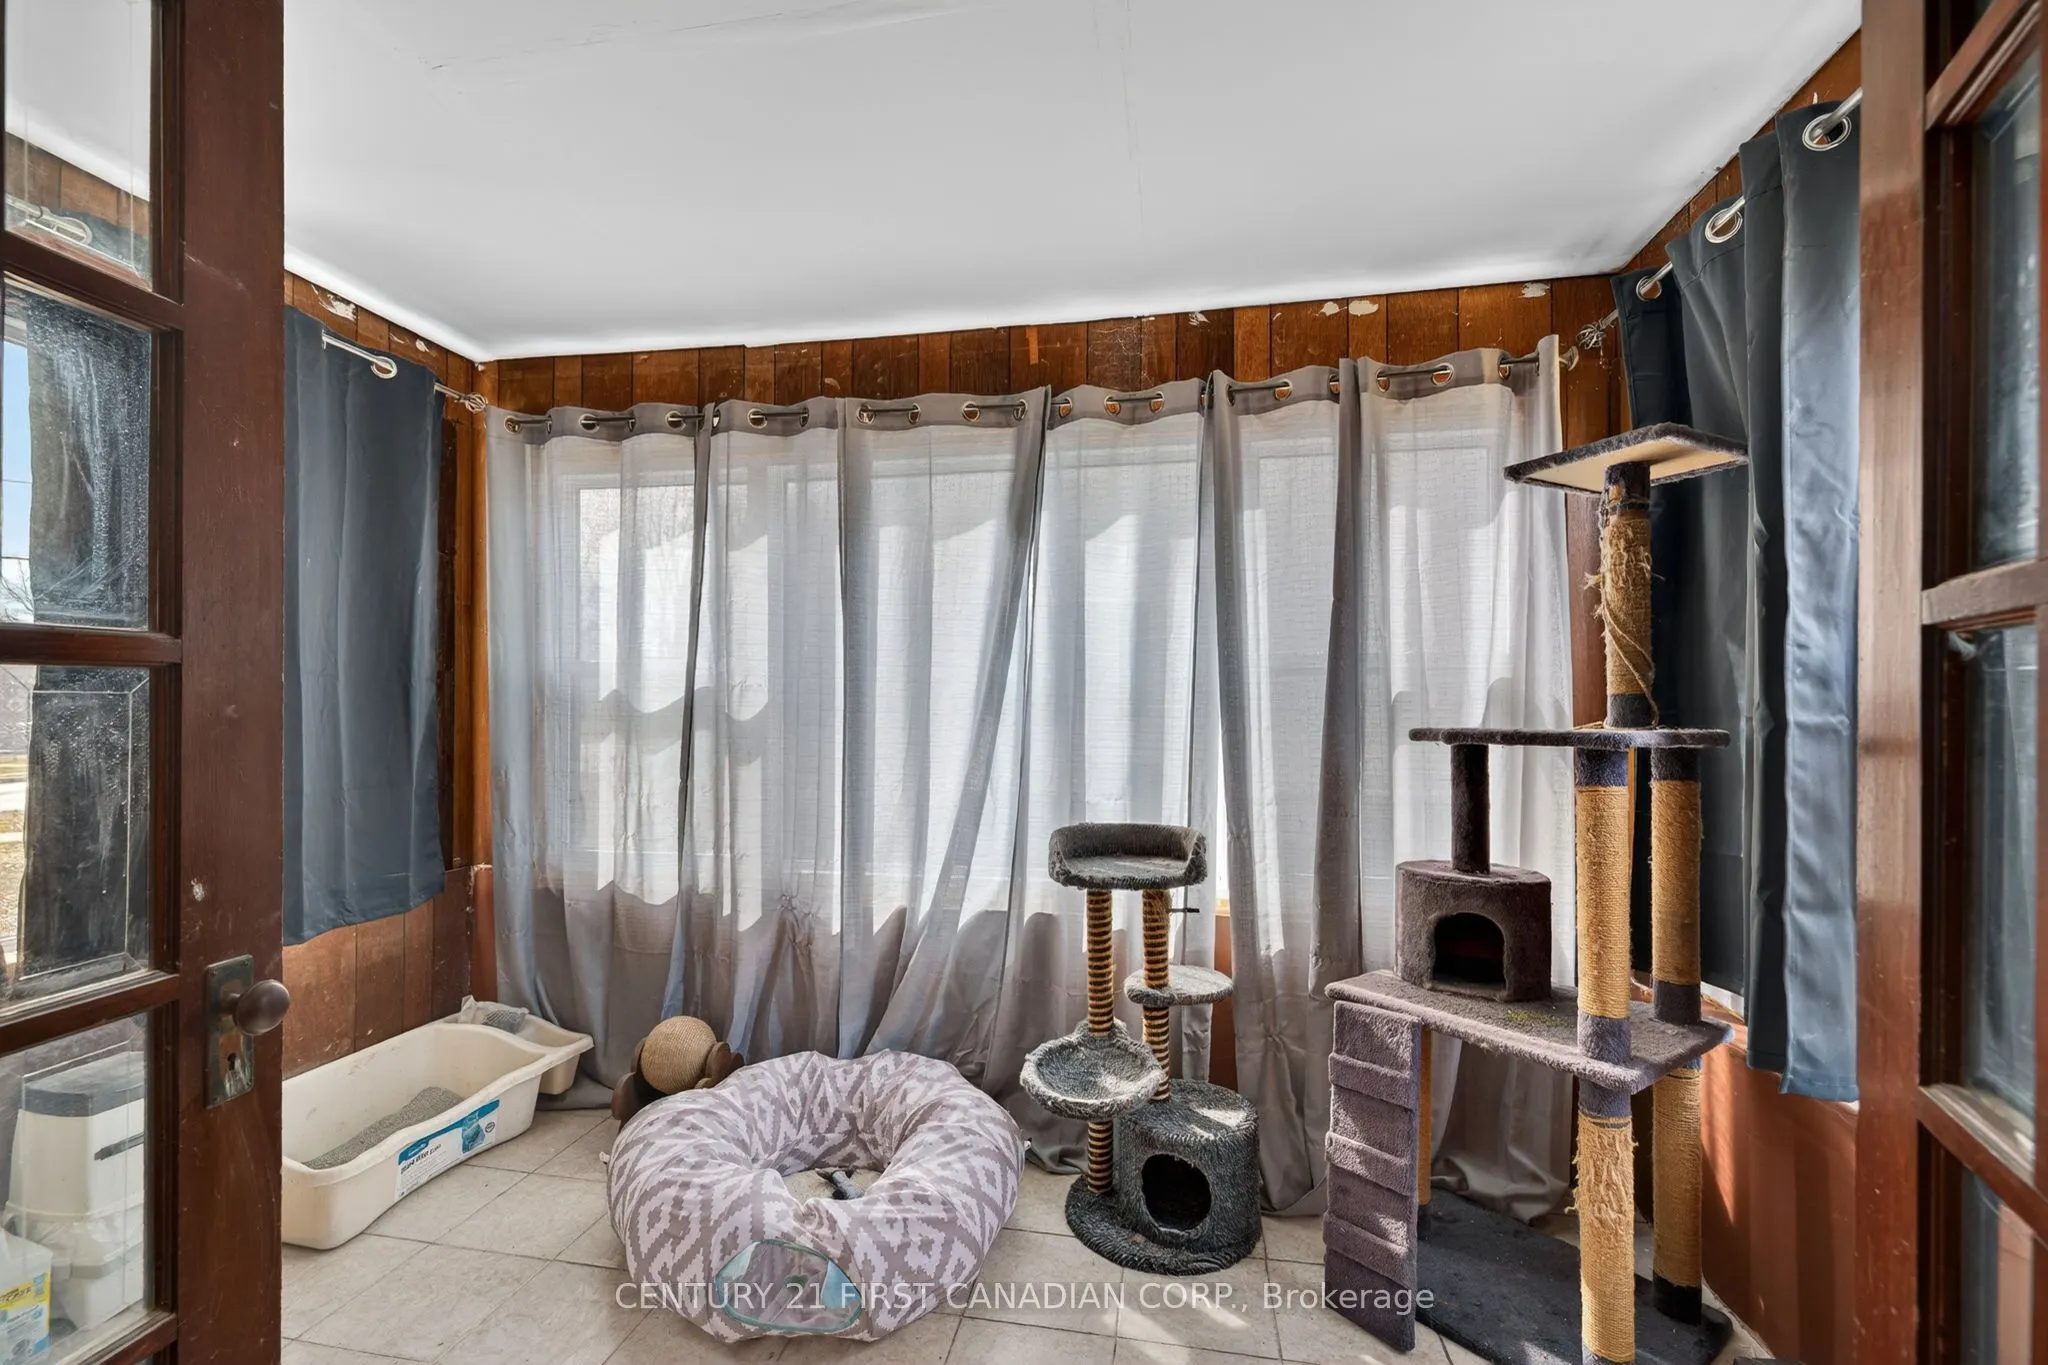
Sunroom
-
Dimensions 7.74 x 11.09 feet
85.84 sqft
Similar Properties(No results)
Mortgage Calculator
Calculate your estimated monthly mortgage payment
Price
$352,626
$
%
%
Total cost of mortgage
$0
Monthly payment
By clicking Save, we will calculate your estimated mortgage for all properties using the saved values (down payment percentage, interest rate, and amortization).
The accuracy and applicability of this calculator are not guaranteed.