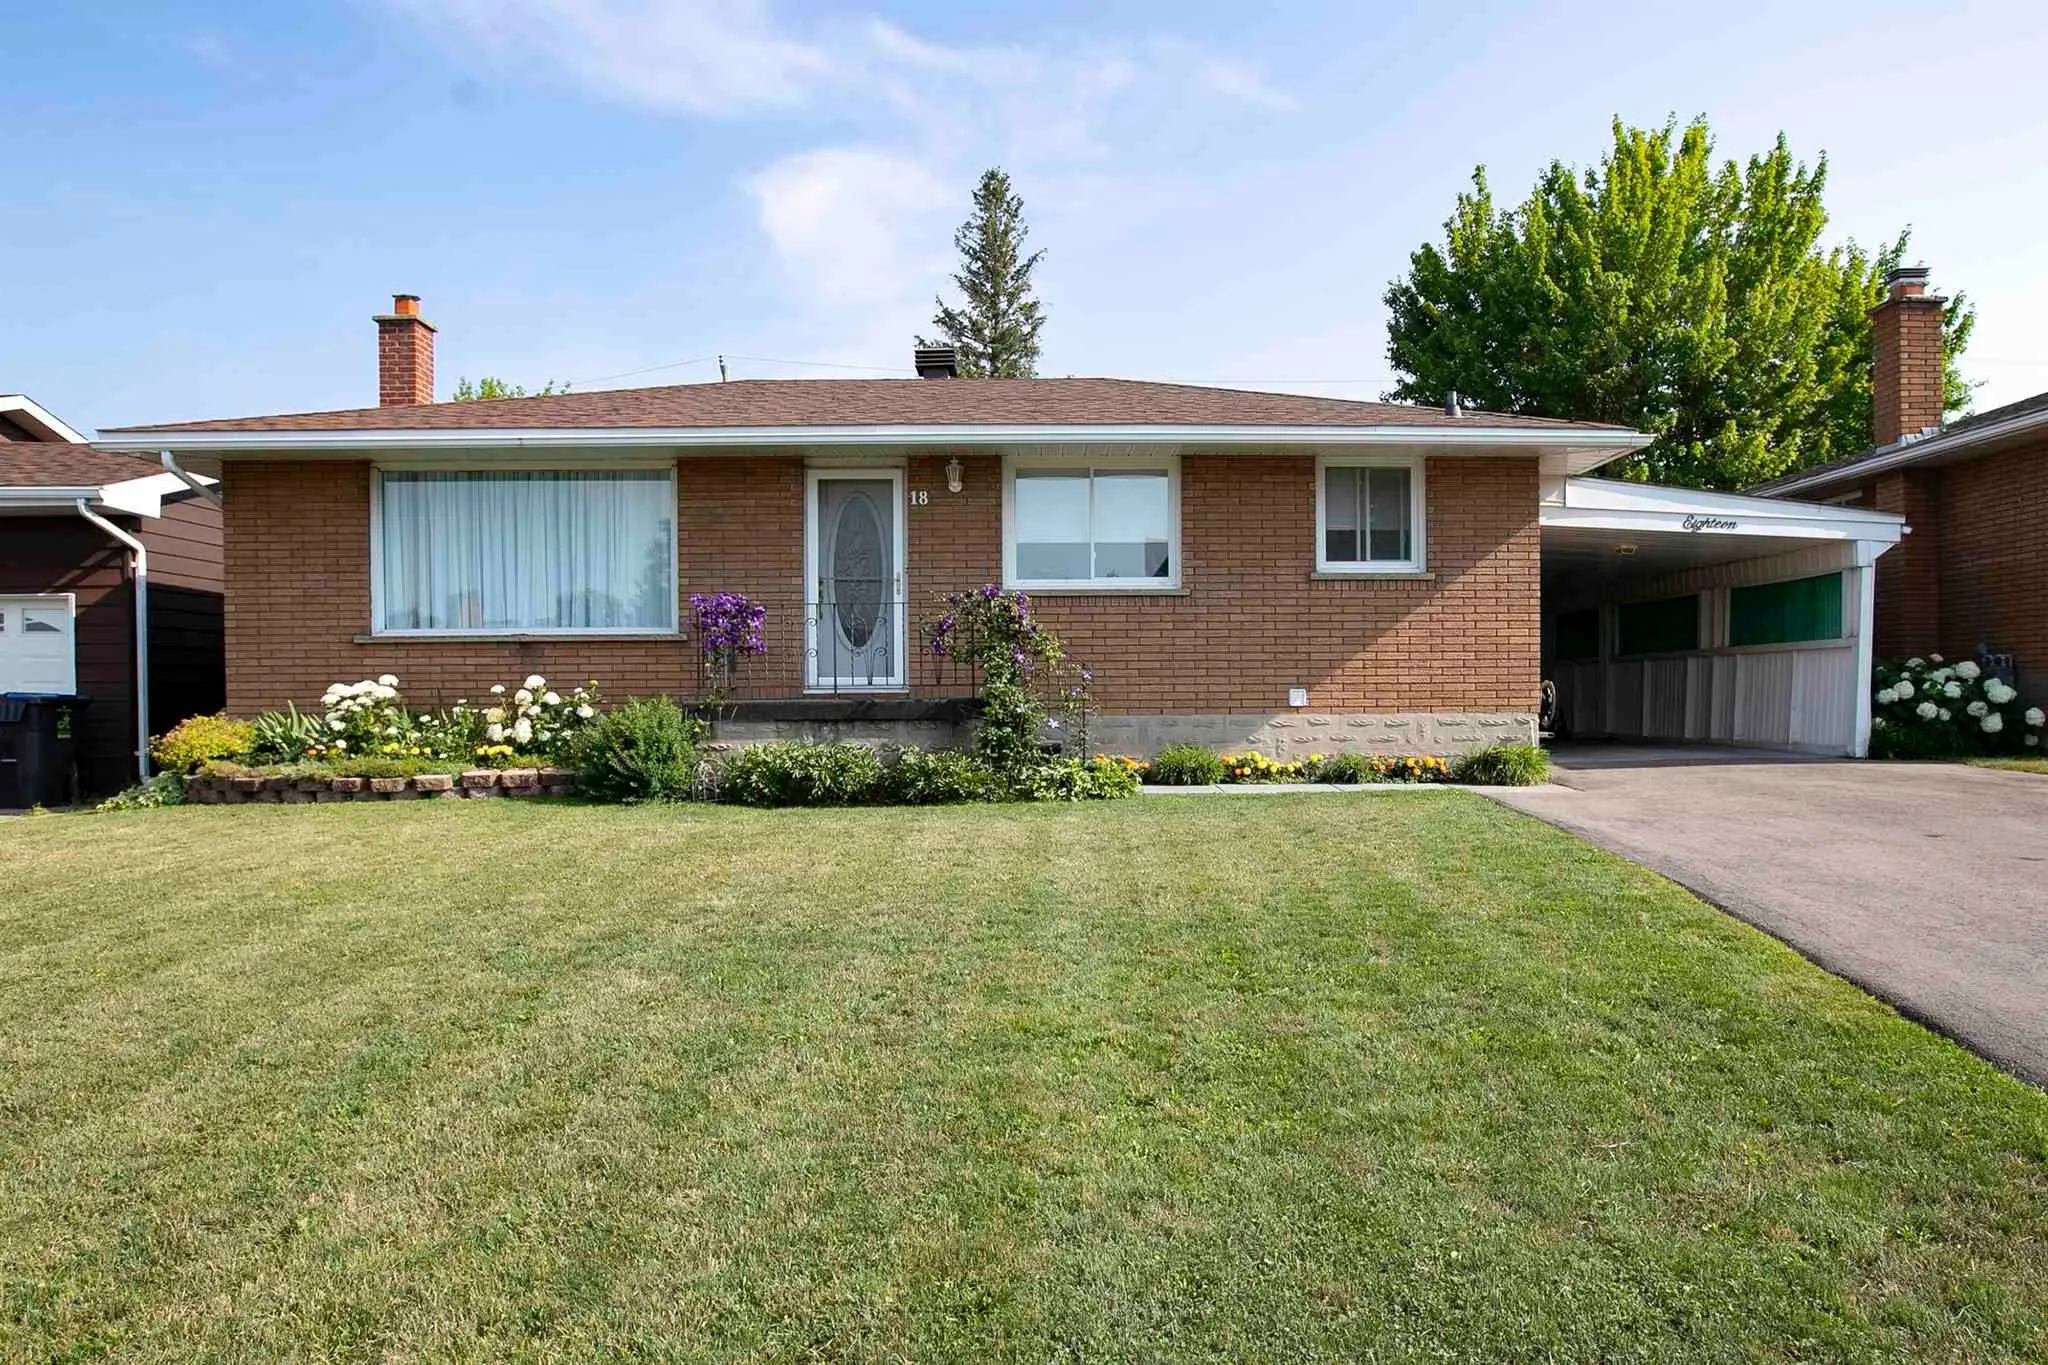
Welcome to 18 Grandmont Cres! Solid brick bungalow nestled in a quiet cul-de-sac. Offering 3 bedrooms, an office/den, and 2 full bathrooms & a spacious rec room. You'll immediately appreciate the care and attention this home has received, with pride of ownership shining through every space. Numerou...s updates include shingles, high-efficiency gas forced-air heating, central air, hardwood floors, windows, blinds, doors, an updated kitchen, bathroom, and more. Outside, enjoy the convenience of a double paved driveway, attached carport, and drive-through garage. The backyard is a true bonus, featuring tall privacy hedges and a patio where you can unwind and enjoy your own private outdoor retreat. Comfort, convenience, and privacy all in one! Come see everything this home has to offer. Book your private showing today!
Full Property Details
Interior
Bedrooms
3
Bedrooms Plus
0
Total Bedrooms
3
Washrooms
2
Basement
Finished,Full
Heating Source
Gas
Heating Fuel
Forced Air
Air Conditioning
Other
Kitchens
1
Total Kitchens
1
Bedrooms
3
Bedrooms Plus
0
Total Bedrooms
3
Washrooms
2
Basement
Finished,Full
Heating Source
Gas
Heating Fuel
Forced Air
Air Conditioning
Other
Kitchens
1
Total Kitchens
1
Exterior
Depth
125.0
Front
60.0
Acreage
< .50
Driveway
Other
Lot Size
60 x 125.0 ft
Pool
None
Parking Spaces
-
Total Parking Spaces
-
Parking Description
Detached
Garage Spaces
1
Zoning
Residential
Depth
125.0
Front
60.0
Acreage
< .50
Driveway
Other
Lot Size
60 x 125.0 ft
Pool
None
Parking Spaces
-
Total Parking Spaces
-
Parking Description
Detached
Garage Spaces
1
Zoning
Residential
Building Description
Style
Bungalow
Home Type
House
Subtype
Detached
Property Orientation
North
Exterior Finish
Brick
Sewers
Sewers
Water Supply
Municipal
Possession Date
No Data
Style
Bungalow
Home Type
House
Subtype
Detached
Property Orientation
North
Exterior Finish
Brick
Sewers
Sewers
Water Supply
Municipal
Possession Date
No Data
Community
Community
Ward 4
Community
Ward 4
Taxes & Fees
Taxes
$3,628.47 /yr
Tax Year
2026
Occupancy
Owner
Taxes
$3,628.47 /yr
Tax Year
2026
Occupancy
Owner
Room Types
Bathroom
Tile Floor
Dimensions - feet
0 sqft
Bathroom
Tile Floor
Dimensions 8.4 x 6.23 feet
52.33 sqft
Bedroom 2
Laminate
Dimensions 9.22 x 8.4 feet
77.45 sqft
Bedroom 3
Laminate
Dimensions 8.99 x 11.06 feet
99.43 sqft
Kitchen
Vinyl Floor
Dimensions 17.06 x 11.06 feet
188.68 sqft
Laundry
Tile Floor
Dimensions 15.32 x 7.05 feet
108.01 sqft
Living Room
Hardwood Floor
Dimensions 19.98 x 11.06 feet
220.98 sqft
Office
-
Dimensions 11.65 x 9.97 feet
116.15 sqft
Other
Laminate
Dimensions 10.14 x 7.58 feet
76.86 sqft
Other
Concrete Floor
Dimensions 19.72 x 12.07 feet
238.02 sqft
Other
Laminate
Dimensions 27.49 x 11.38 feet
312.84 sqft
Primary Bedroom
Laminate
Dimensions 11.75 x 9.09 feet
106.81 sqft
Similar Properties(No results)
Mortgage Calculator
Calculate your estimated monthly mortgage payment
Price
$399,900
$
%
%
Total cost of mortgage
$0
Monthly payment
By clicking Save, we will calculate your estimated mortgage for all properties using the saved values (down payment percentage, interest rate, and amortization).
The accuracy and applicability of this calculator are not guaranteed.