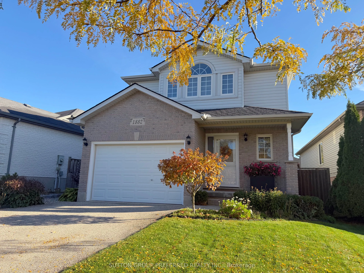
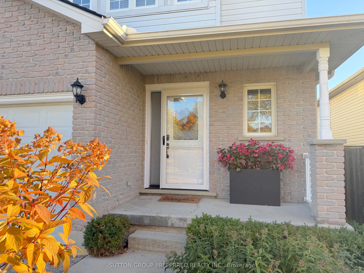
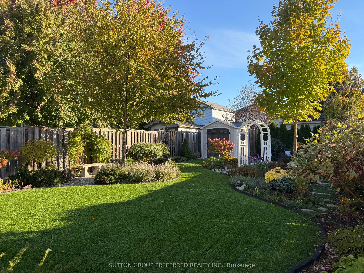
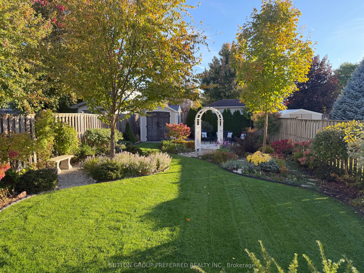
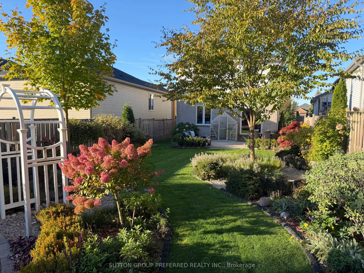
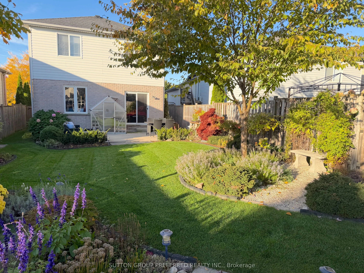
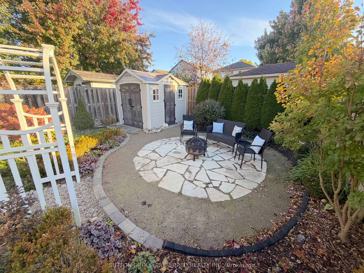
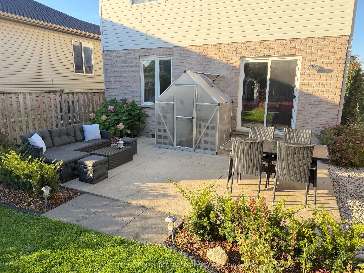
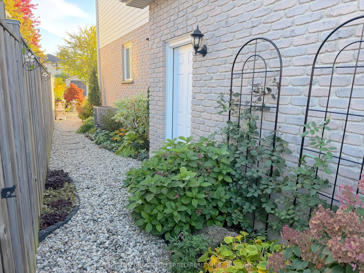
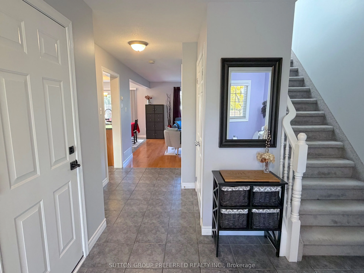
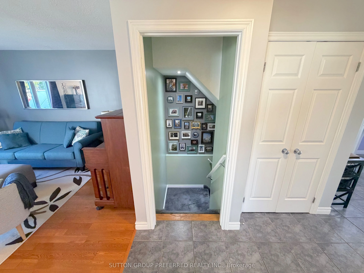
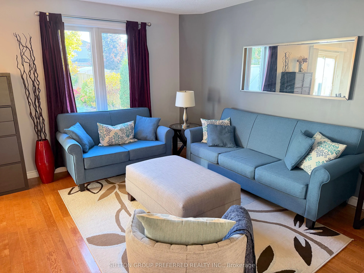
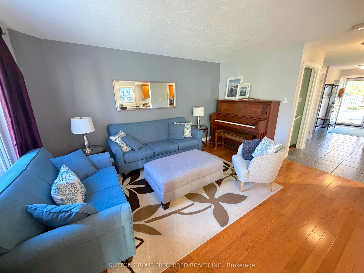
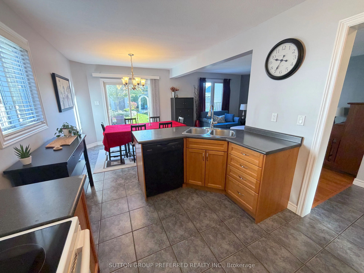
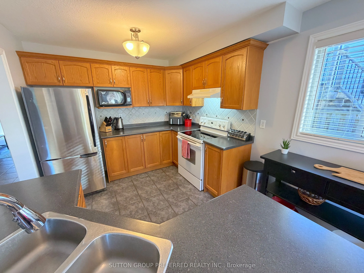
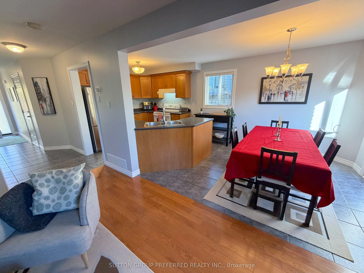
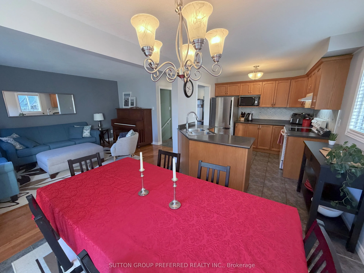
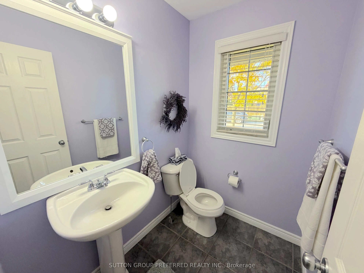
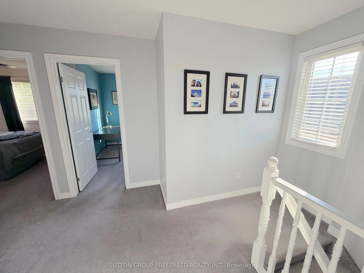
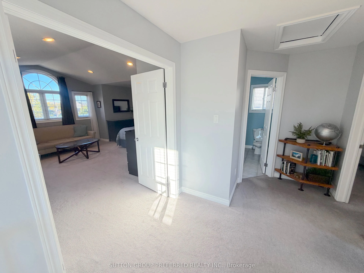
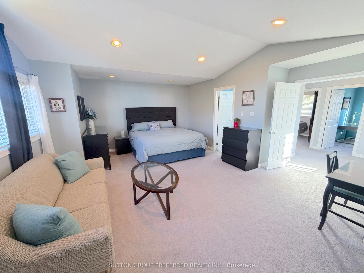
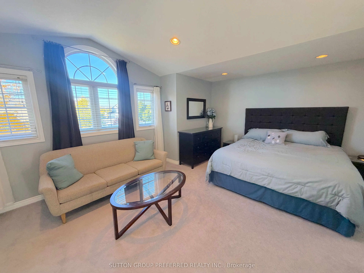
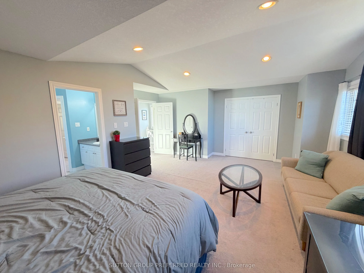
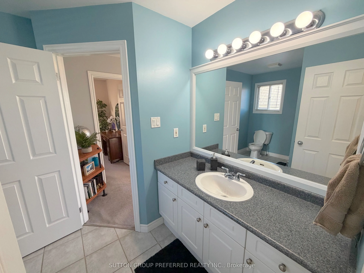
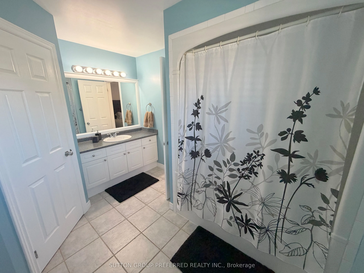
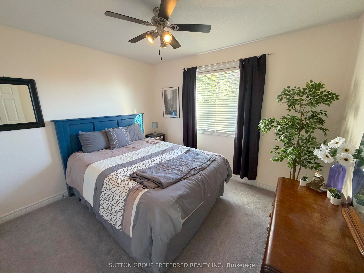
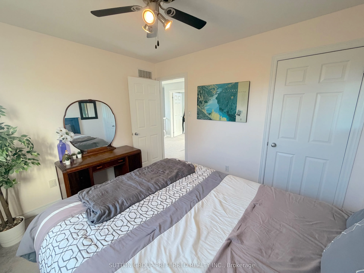
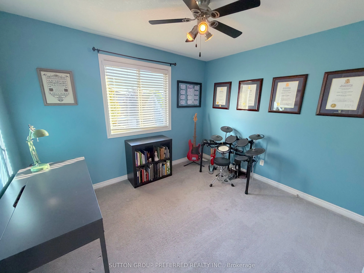
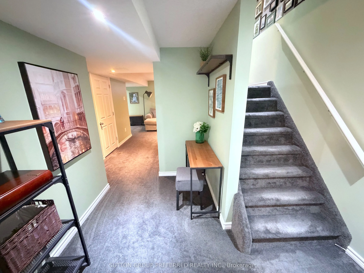
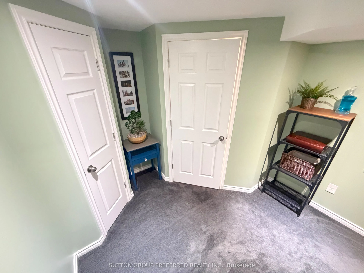
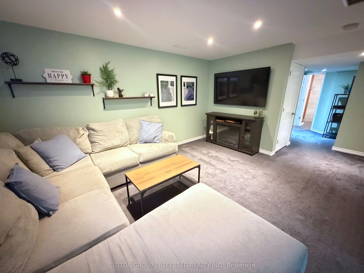
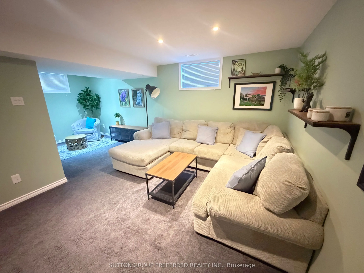
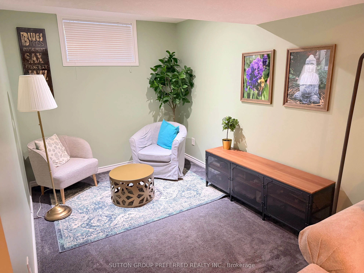
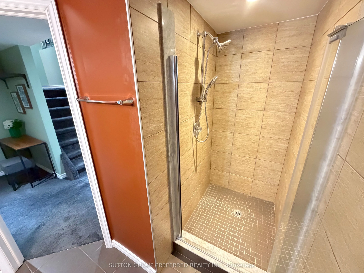
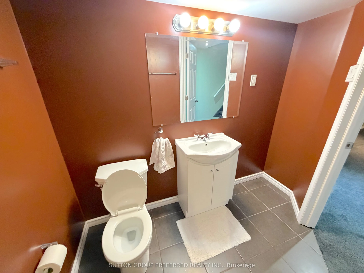
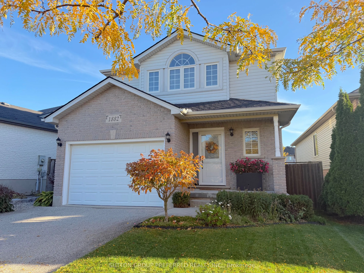
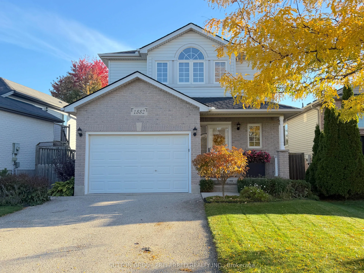
This one is a perfect 10 out of 10! Situated on a massive, highly coveted 133-foot-deep treed lot in the prestigious Stoney Creek/Sunningdale area, this flawless masterpiece immediately captivates with a breathtaking, professionally landscaped backyard oasis where a fortune has been spent on wrap-ar...ound gardens, mature trees, a flagstone patio, a fire pit, and a premium shed to create a private paradise. It's a must-see! Stepping inside this immaculate, kid-and-pet-free interior, you're welcomed by an upgraded steel front entry door (2026) that leads into a perfect main floor layout with a large primary living space. The well-appointed kitchen and dining spaces flow upstairs to three spacious bedrooms-highlighted by an oversized primary retreat accessed through elegant double doors with a large 3pc. bath. Travel down the stairs to a fully finished lower level complete with a massive recreation room, laundry facilities, a third 3-piece bathroom, and a den. Don't forget about the premium French drainage system (installed in 2021) for absolute peace of mind. I can't wait for you to see first hand how perfect this home, it's yard, and overall condition is in person!
Full Property Details
Interior
Bedrooms
3
Total Bedrooms
3
Washrooms
3
Square Footage
1100-1500 sqft
Basement
Finished
Heating Source
Gas
Heating Fuel
Forced Air
Air Conditioning
Central Air
Family Room
Yes
Kitchens
1
Total Kitchens
1
Fireplace Features
No
Bedrooms
3
Total Bedrooms
3
Washrooms
3
Square Footage
1100-1500 sqft
Basement
Finished
Heating Source
Gas
Heating Fuel
Forced Air
Air Conditioning
Central Air
Family Room
Yes
Kitchens
1
Total Kitchens
1
Fireplace Features
No
Exterior
Depth
133.33
Front
40.72
Lot Size
41 x 133.33 ft
Pool
None
Parking Spaces
4
Total Parking Spaces
5.00
Parking Description
Attached
Garage Spaces
1.5
Depth
133.33
Front
40.72
Lot Size
41 x 133.33 ft
Pool
None
Parking Spaces
4
Total Parking Spaces
5.00
Parking Description
Attached
Garage Spaces
1.5
Building Description
Style
2-Storey
Home Type
House
Subtype
Detached
Property Orientation
East
Exterior Finish
Brick,Vinyl Siding
Sewers
Sewers
Water Supply
Municipal
Possession Date
No Data
Style
2-Storey
Home Type
House
Subtype
Detached
Property Orientation
East
Exterior Finish
Brick,Vinyl Siding
Sewers
Sewers
Water Supply
Municipal
Possession Date
No Data
Community
Community
North C
Community
North C
Taxes & Fees
Taxes
$4,543 /yr
Tax Year
2025
Occupancy
Owner
Taxes
$4,543 /yr
Tax Year
2025
Occupancy
Owner
Room Types
Bathroom
-
Dimensions 5.91 x 4.69 feet
27.72 sqft
Bathroom
-
Dimensions 6.69 x 11.06 feet
73.99 sqft
Bathroom
-
Dimensions 8.01 x 5.45 feet
43.65 sqft
Bedroom
-
Dimensions 9.84 x 11.19 feet
110.11 sqft
Bedroom 2
-
Dimensions 9.78 x 11.12 feet
108.75 sqft
Dining Room
-
Dimensions 9.81 x 9.32 feet
91.43 sqft
Foyer
-
Dimensions 19.88 x 5.18 feet
102.98 sqft
Kitchen
-
Dimensions 9.38 x 11.45 feet
107.4 sqft
Living Room
-
Dimensions 12.11 x 15.03 feet
182.01 sqft
Other
-
Dimensions 15.65 x 7.78 feet
121.76 sqft
Other
-
Dimensions 5.68 x 11.84 feet
67.25 sqft
Primary Bedroom
-
Dimensions 14.67 x 20.18 feet
296.04 sqft
Similar Properties(No results)
Mortgage Calculator
Calculate your estimated monthly mortgage payment
Price
$619,900
$
%
%
Total cost of mortgage
$0
Monthly payment
By clicking Save, we will calculate your estimated mortgage for all properties using the saved values (down payment percentage, interest rate, and amortization).
The accuracy and applicability of this calculator are not guaranteed.